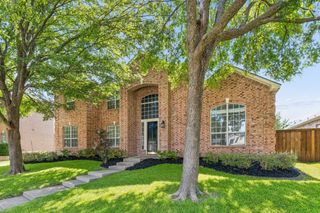
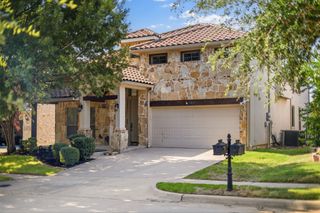
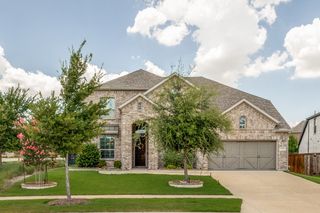
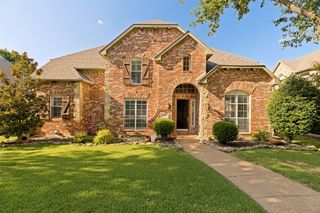
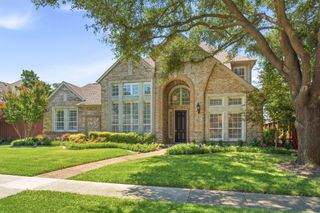
2209 Stanmore Lane, Plano, TX 75025
- 5 beds |
- 4 baths |
- 4,229 sqft
 Single-Family Home
  Built in 2002
  7,797sqft lot
 3 car garage
  $198/sqft
  Listed 12 hours ago
Property Description
Welcome to this beautifully maintained 5-bedroom, 4-bath home in a highly desirable Plano neighborhood. Designed with both comfort and functionality in mind, this spacious floor plan features a private study that can also serve as a fifth bedroom with an adjacent full bath—perfect for guests or multigenerational living. The open-concept layout is filled with abundant natural light, creating a bright and inviting atmosphere throughout. The gourmet kitchen is the heart of the home, showcasing stainless steel appliances, granite countertops, a large center island, abundant cabinetry, and a convenient butler's pantry. Enjoy no carpet throughout the home, featuring a beautiful combination of wood and stone flooring that offers timeless style, durability, and easy maintenance. Elegant plantation shutters throughout add sophistication while enhancing privacy and energy efficiency. The spacious primary suite provides a relaxing retreat with a large ensuite bath and walk-in closet. The second floor offers three generously sized bedrooms, two full bathrooms, a spacious game and family room, and a large dedicated media room—providing plenty of space for entertaining, movie nights, and everyday family living. A built-in computer and work station adds even more flexibility for studying or working from home. Step outside to a nicely sized backyard that offers the perfect balance of space and easy maintenance. Whether you enjoy gardening, outdoor dining, or simply relaxing, this backyard provides an ideal setting to create your own private outdoor retreat. Ideally located near top-rated Plano ISD schools, shopping, dining, parks, and major highways, this move-in-ready home offers the perfect combination of space, comfort, and convenience. Don't miss this exceptional opportunity! Certain photographs have been virtually staged to illustrate the property's potential. No physical furnishings are present in the home.
- Listing Status:
- Active
- Data Last Updated:
- July 12, 2026 at 7:17AM
- Listing Office:
- Fry Realty : 214-679-9006
- Listing Agent:
- Kye Chong :
- MLS ID:
- 21325778

- Style: TraditionalDetached
- Pool: None
- Parking: DrivewayGarageGarage Door OpenerGarage Faces Rear
- Roofing: Composition
- Windows: Bay Window(s)ShuttersWindow Coverings
- General: BrickRockStone2Slab
- HOA Amenities: All FacilitiesAssociation Management550.0Annually
- Originating MLS: NTR
- School District: Plano ISD
- County: Collin
- Zoning: CAMBRIDGE PLACE AT RUSSELL CRE BLK HR495500H01101
- Utilities: Sewer AvailableWater Available
- Water: Public
- Sewer: Public Sewer
- Source: NTR
This listing courtesy of Kye Chong , Fry Realty
Monthly Payment
- Principal & Interest $
- Property Taxes $
- Home Insurance $
- VA Funding Fee $

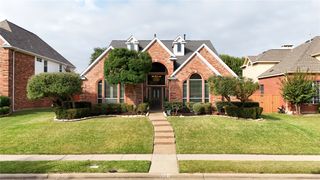
 New - 13 hours ago