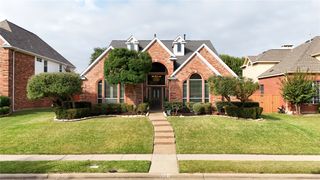
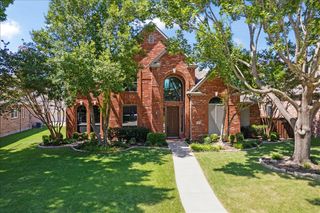
1412 Greenbriar Drive, Allen, TX 75013
- 4 beds |
- 4 baths |
- 3,739 sqft
 Single-Family Home
  Built in 1998
  8,276sqft lot
 3 car garage
  $203/sqft
  Listed 2 days ago
Property Description
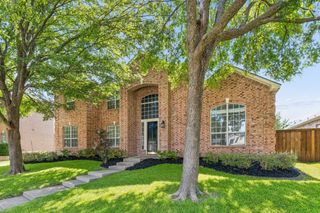
Welcome home!!! This beautifully maintained home is situated in the highly sought-after Suncreek neighborhood. This home offers an exceptional open-concept floor plan paired with remarkable updates. Ideally located just steps from the community pool and one of Collin County’s most panoramic walking Trails. This home combines convenience with a comfortable lifestyle. Upon entry, French doors open to a private study, creating the perfect work-from-home space. The spacious formal living and dining rooms provide a welcoming setting for gatherings and special occasions. At the heart of the home, the spacious kitchen features granite countertops, stainless steel appliances, a gas cooktop, abundant counter space, and ample cabinetry. The inviting family room opens seamlessly to the kitchen and is anchored by a cozy gas fireplace with gas logs and a gas starter. Tucked away at the rear of the home for added privacy, the oversized primary suite offers a peaceful sitting area and a luxurious ensuite bath complete with dual vanities, a jetted soaking tub, a separate shower, and an expansive walk-in closet. The elegant, curved staircase leads upstairs to a spacious game room, providing additional space for recreation and relaxation. The thoughtfully designed split-bedroom floor plan includes a private secondary bedroom with its own en suite bath, while two additional bedrooms share a full bath. Each bedroom features a generously sized walk-in closet, ensuring plenty of storage throughout. Additional highlights include an oversized three-car garage with epoxy-coated floor and two water heaters. Community amenities include a swimming pool, clubhouse, and neighborhood park. Easy access to shops and restaurants. Located within the attendance zone for nationally recognized Beverly Elementary School. This home is a gem!!!!
- Listing Status:
- Active
- Data Last Updated:
- July 12, 2026 at 12:19PM
- Listing Office:
- Keller Williams Realty Allen : 972-747-5100
- Listing Agent:
- Delmi Cisneros :
- MLS ID:
- 21325827

- Style: TraditionalDetached
- Pool: NoneCommunity
- Parking: Alley Access
- Roofing: Composition
- Windows: Window Coverings
- General: Brick2Slab
- HOA Amenities: All Facilities475.0Annually
- Originating MLS: NTR
- School District: Plano ISD
- County: Collin
- Zoning: SUNCREEK I TRACT 9 (CAL)BLK BLOT 29R353000B02901
- Fencing: Wood
- Utilities: Sewer AvailableWater Available
- Water: Public
- Sewer: Public Sewer
- Source: NTR
- Exclusions: Refrigeratorwasherand dryer
This listing courtesy of Delmi Cisneros , Keller Williams Realty Allen
Monthly Payment
- Principal & Interest $
- Property Taxes $
- Home Insurance $
- VA Funding Fee $


 New - 13 hours ago