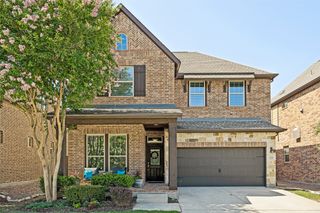
18007 Windtop Lane, Dallas, TX 75287
- 4 beds |
- 3 baths |
- 2,850 sqft
 Single-Family Home
  Built in 1987
  0.26acre lot
 2 car garage
  $298/sqft
  Listed 15 hours ago
Property Description
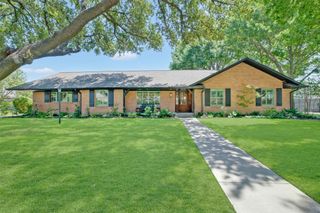
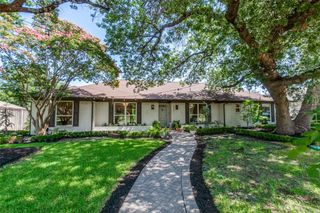
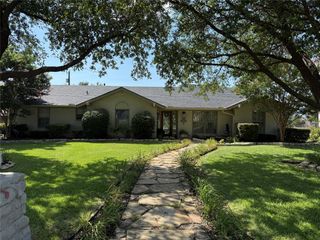
Exceptional fully renovated home (over $150,000) in highly desirable Bent Tree West community, served by acclaimed Plano ISD. Thoughtfully redesigned with timeless finishes and quality craftsmanship, this move-in ready residence offers a bright, open floor plan ideal for both everyday living and entertaining. The stunning chef's kitchen and luxurious primary bath have been completely remodeled, complemented by all new windows, fresh interior and exterior paint, designer lighting, custom built-ins, and new tankless water heaters. Don't miss the additional climate controlled 250 sq ft (not on the official tax records) above the garage perfect for a home office, playroom, or exercise room. Outside, all new extensive landscaping, mosquito misting system, freshly painted brick and low-maintenance backyard turf, newly refinished fence, creating beautiful curb appeal. Ideally located near premier shopping, dining, parks, schools and major commuter routes, this exceptional home offers the perfect blend of style, comfort, and convenience in one of the most sought after neighborhoods.
- Listing Status:
- Active
- Data Last Updated:
- July 12, 2026 at 7:17AM
- Listing Office:
- Castle Connection : 214-215-1705
- Listing Agent:
- Julie Clark :
- MLS ID:
- 21318708

- Style: Detached
- Pool: NoneCommunity
- Parking: ConcreteGarageGarage Door Opener
- Roofing: Composition
- Windows: Window Coverings
- General: 1Slab
- Road/Access: Asphalt
- Originating MLS: NTR
- School District: Plano ISD
- County: Collin
- Zoning: R210601301701
- Fencing: Wood
- Utilities: Electricity AvailableElectricity ConnectedNatural Gas AvailableSewer AvailableSeparate MetersWater AvailableCable Available
- Water: Public
- Sewer: Public Sewer
- Source: NTR
- Exclusions: tv'sdishwasherwasher/dryer
This listing courtesy of Julie Clark , Castle Connection
Monthly Payment
- Principal & Interest $
- Property Taxes $
- Home Insurance $
- VA Funding Fee $

 New - 20 hours ago