7721 Chattington Drive, Dallas, TX 75248
- 4 beds |
- 3 baths |
- 2,746 sqft
 Single-Family Home
  Built in 1964
  0.31acre lot
 2 car garage
  $288/sqft
  Listed 1 day ago
Property Description
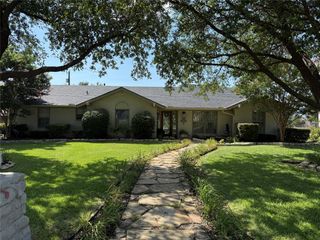
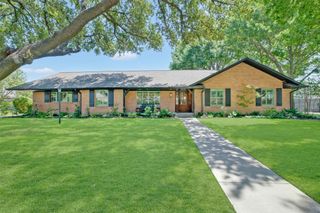
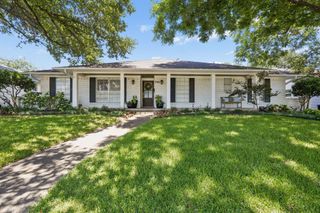
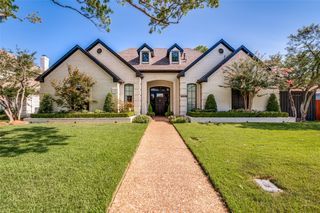
Updated home in Spring Creek! Fantastic open concept floor plan with tons of natural light, upgraded fixtures, and wood floors. The updates in the expanded kitchen include an enormous island with breakfast bar seating, gas range, quartz counters, and walk in pantry. The primary bedroom suite is stunning, with a fireplace for cold winter nights and a view of the pool and access through the patio doors on warm summer evenings. Two closets and the updated primary bathroom complete the luxurious package. The flexible open concept can be adapted to your style and desire. The main living is open to both front rooms and the kitchen. The front rooms were originally a larger formal living and smaller formal dining room. The owners have used the larger of the spaces for dining and the smaller as a home office, but any number of configurations are possible. The large backyard features a stunning pool with a waterfall feature, expansive travertine pool deck for entertaining, and there is still plenty of yard space. The landscaping in the front yard is amazing and the giant live oak trees are epic, but don't miss the pathway lights integrated into the front walkway as you approach the house. Top rated RISD schools with Spring Creek Elem., Choice of Westwood Jr. High or West Jr. High Magnet Programs, and Richardson High School. Close to shopping and restaurants, and easy access to 75, 635, N.Dallas Tollway, and the George Bush Turnpike.
- Listing Status:
- Active
- Data Last Updated:
- July 12, 2026 at 7:17AM
- Listing Office:
- Berkshire HathawayHS PenFed TX : 972-312-8900
- Listing Agent:
- Jon Schmidt :
- MLS ID:
- 21327871

- General: Private YardRain Gutters
- Style: TraditionalDetached
- Pool: GuniteIn GroundPoolWater Feature
- Parking: Alley AccessDrivewayGarageGarage Door OpenerGarage Faces Rear
- Roofing: Composition
- General: Brick1Pillar/Post/Pier
- Originating MLS: NTR
- School District: Richardson ISD
- County: Dallas
- Zoning: SPRING CREEK BLK 9/8187 LOT 300000796111000000
- Fencing: Wood
- Utilities: Natural Gas AvailableSewer AvailableSeparate MetersWater Available
- Water: Public
- Sewer: Public Sewer
- Source: NTR
This listing courtesy of Jon Schmidt , Berkshire HathawayHS PenFed TX
Monthly Payment
- Principal & Interest $
- Property Taxes $
- Home Insurance $
- VA Funding Fee $

 New - 15 hours ago