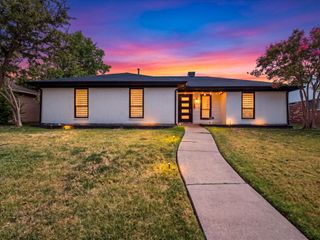
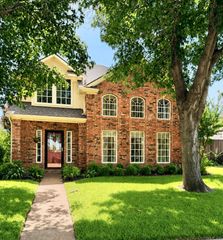
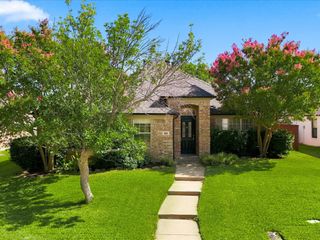
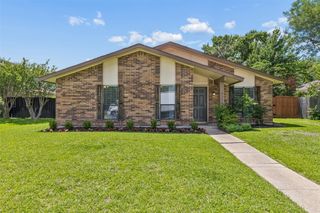
2513 Incline Drive, Carrollton, TX 75006
- 3 beds |
- 2 baths |
- 1,733 sqft
 Single-Family Home
  Built in 1981
  7,797sqft lot
 2 car garage
  $259/sqft
  Listed 17 days ago
Property Description
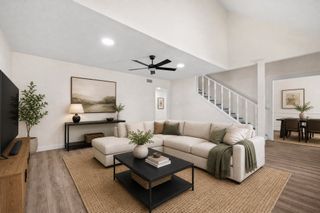
*** Multiple Offers In***** Will Take Best and Final by 6pm Sunday. Welcome to this beautifully renovated 3- bedroom 2-bath home that perfectly blends modern style w everyday comfort. Every detail has been thoughtfully updated from the stunning quartz countertops and custom cabinetry to the homes bright, inviting open concept living space. Inside you'll find new flooring throughout, spacious walk in closets and beautifully remodeled bathrooms with contemporary finishes. The private backyard offers plenty of mature shade, creating a peaceful outdoor retreat that's perfect for relaxing, gardening or enjoying time with family and friends. Beyond the cosmetic updates, this home offers peace of mind with significant improvements including all new PVC plumbing, and new windows. Nestled in a quiet Carrollton neighborhood, this home is within walking distance of Mary Heads Carter Park and conveniently located near shopping, and entertainment and the renowned restaurant row in Addison.. Move-in ready and thoughtfully updated from top to bottom, this exceptional home combines quality craftsmanship, timeless style and an unbeatable location. Don't miss the opportunity to make it yours!
- Listing Status:
- Pending
- Data Last Updated:
- August 16, 2026 at 4:19PM
- Listing Office:
- JPAR West Metro : 972-836-9295
- Listing Agent:
- Mary Jo Foster :
- Contact:
- 972-836-9295
- MLS ID:
- 21343165

- General: ChandelierDecorative/Designer Lighting FixturesEat-in KitchenGranite CountersHigh Speed InternetKitchen IslandOpen FloorplanCable TVVaulted Ceiling(s)Walk-In Closet(s)
- Appliances: DishwasherElectric CooktopElectric OvenElectric RangeDisposalMicrowave
- Laundry: Washer HookupDryer HookupElectricDryer HookupLaundry in Utility Room
- Flooring: CarpetCeramic TileLuxury Vinyl Plank
- A/C: Central AirElectric
- Heating: CentralElectric
- Fireplace: Living RoomFireplaceFireplaces: 1
- Style: TraditionalDetached
- Pool: None
- Parking: Concrete
- Roofing: Composition
- General: Brick1Slab
- Originating MLS: NTR
- School District: Carrollton-Farmers Branch ISD
- County: Dallas
- Zoning: SUMMERTREE 2 BLK 2 LOT 11 VOL95045/0609 DD02214104810020110000
- Fencing: Wood
- Utilities: Electricity AvailableElectricity ConnectedNatural Gas AvailableSewer AvailableSeparate MetersWater AvailableCable Available
- Water: Public
- Sewer: Public Sewer
- Source: NTR
This listing courtesy of Mary Jo Foster , JPAR West Metro
Monthly Payment
- Principal & Interest $
- Property Taxes $
- Home Insurance $
- VA Funding Fee $

 New - 1 day ago