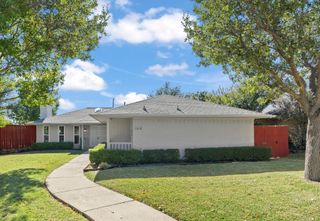
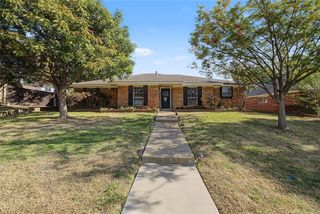
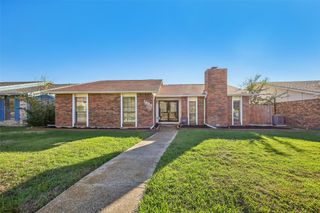
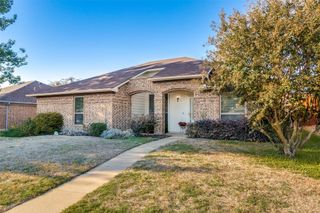
2607 Sedgeway Lane, Carrollton, TX 75006
- 3 beds |
- 2 baths |
- 2,000 sqft
 Single-Family Home
 Built in 1985
 10,019sqft lot
 2 car garage
 $182/sqft
 Listed 1 day ago
Property Description
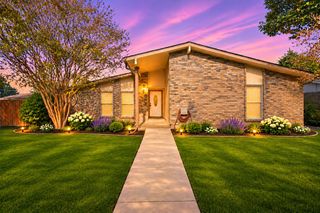
Exceptional Value in Carrollton’s Briarwyck Estates! Discover the charm, warmth, and undeniable pride of ownership in this meticulously maintained home, lovingly cared for by the same owners for approximately 20 years. Offering 3 bedrooms, 2 bathrooms, and 2,000 square feet of inviting living space, this traditional brick home combines timeless character, thoughtful maintenance, and an incredible opportunity to make it your own. From the beautifully landscaped front yard to the welcoming interior, the attention to care is evident throughout. Inside, you’ll find spacious living areas, a cozy brick fireplace, and a versatile formal dining room that can easily serve as a second living area, home office, or flex space. The kitchen offers a breakfast bar, abundant cabinetry, and an adjoining breakfast area. The spacious primary suite features an ensuite bathroom with dual vanities, a separate shower, and dual walk-in closets. Outside, enjoy a beautifully maintained backyard with mature trees, established landscaping, a covered patio, sprinkler system, and an 8-foot privacy fence, providing a wonderful setting for relaxing or entertaining. Additional highlights include a rear-entry garage, and an HVAC system replaced in June 2026. Attractively priced to reflect its AS-IS condition, this home offers a wonderful opportunity for buyers seeking exceptional value, traditional charm, and the freedom to add their own personal touches. Seller will make no repairs. Don’t miss this Carrollton opportunity!
- Listing Status:
- Active
- Data Last Updated:
- November 22, 2026 at 6:19PM
- Listing Office:
- LPT Realty LLC : 972-215-7747
- Listing Agent:
- Christie Cannon :
- Contact:
- 972-215-7747
- MLS ID:
- 21438045

- General: LightingPrivate YardRain Gutters
- Style: TraditionalDetached
- Pool: None
- Parking: Door-SingleDrivewayGarageGarage Door OpenerGarage Faces Rear
- Roofing: Composition
- Windows: Skylight(s)ShuttersWindow Coverings
- General: Brick1Slab
- Originating MLS: NTR_NTREIS
- School District: Dallas ISD
- County: Dallas
- Zoning: BRIARWYCK ESTATES PH 1 BLK A LT 4 VOL2005136/14006600010040000
- Fencing: Back YardFencedHigh FencePrivacyWood
- Utilities: Electricity AvailablePhone AvailableSewer AvailableWater AvailableCable Available
- Water: Public
- Sewer: Public Sewer
- Source: NTR_NTREIS
- Exclusions: NA
This listing courtesy of Christie Cannon , LPT Realty LLC
Monthly Payment
- Principal & Interest $
- Property Taxes $
- Home Insurance $
- VA Funding Fee $

 New - 21 hours ago