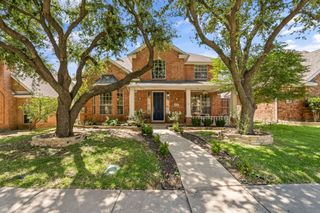
2613 Ramblewood Drive, Carrollton, TX 75006
- 3 beds |
- 3 baths |
- 2,215 sqft
 Single-Family Home
  Built in 1981
  10,106sqft lot
 2 car garage
  $248/sqft
  Listed 2 days ago
Property Description
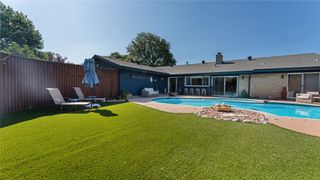
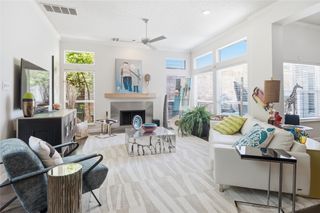
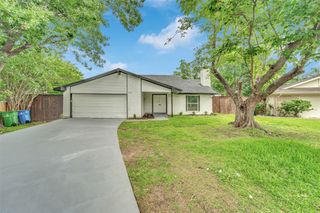
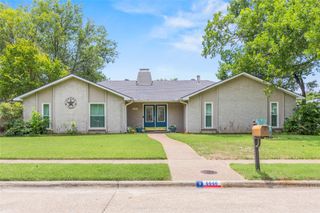
Beautifully updated one story home in a great location with a quite street and mature trees. The living room is open to the dining area and kitchen, with a gas log fireplace, and a wet bar including a wine cooler. The kitchen is totally updated and has a large island with storage that is perfect for a quick meal, or relax in the dining room. The media room in the back of the home is perfect for a cozy family evening or large entertaining, with an updated powder bath for your quest. Two bedrooms share a hall bath with double sinks and lots of cabinet storage. The primary suite is large with a built in cabinet and shelves as well as a lovely updated ensuite bath featuring two vanities, two closets, a nice large shower and a relaxing stand alone tub. All recently updated and ready for the new owners! The backyard features lots of space with landscaping and a large covered patio and pergola. Great for kids, pets and parties! Don't pass this one up, it feels and looks like a new home, but the subdivision is great with convenient access to George Bush and lots of dining and shopping nearby.
- Listing Status:
- Active
- Data Last Updated:
- July 12, 2026 at 7:17AM
- Listing Office:
- EXP REALTY : 888-519-7431
- Listing Agent:
- Patty Smith :
- MLS ID:
- 21327091

- General: Rain Gutters
- Style: Detached
- Pool: None
- Parking: Alley AccessDoor-MultiDoor-SingleElectric Vehicle Charging Station(s)GarageGarage Door OpenerGarage Faces Rear
- Roofing: Composition
- Windows: Window Coverings
- General: 1Slab
- Road/Access: Asphalt
- Originating MLS: NTR
- School District: Dallas ISD
- County: Dallas
- Zoning: BRIARWYCK ESTATES PH 1 BLK B LOT 2214006600020220000
- Fencing: Wood
- Utilities: Natural Gas AvailableSewer AvailableSeparate MetersUnderground UtilitiesWater AvailableCable Available
- Water: Public
- Sewer: Public Sewer
- Source: NTR
This listing courtesy of Patty Smith , EXP REALTY
Monthly Payment
- Principal & Interest $
- Property Taxes $
- Home Insurance $
- VA Funding Fee $

 New - 11 hours ago