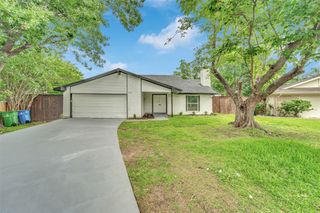
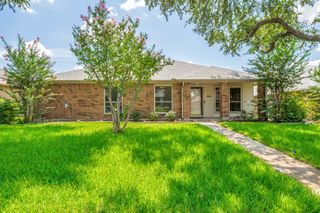
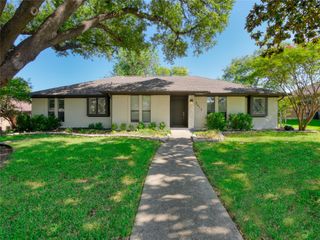
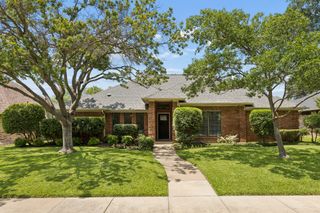
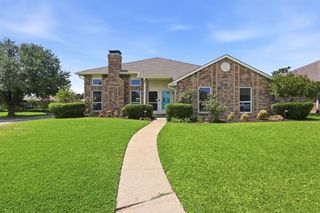
3415 Misty Meadow Drive, Dallas, TX 75287
- 3 beds |
- 3 baths |
- 2,587 sqft
 Single-Family Home
  Built in 1997
  6,273sqft lot
 2 car garage
  $182/sqft
  Listed 1 day ago
Property Description
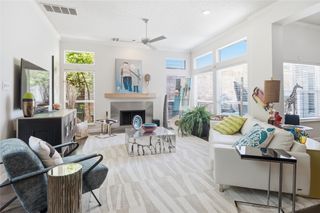
Don't miss this beautifully updated home in an unbeatable location just south of the George Bush Turnpike, offering convenient access to shopping, dining, and major commuting routes. The open-concept floor plan features a highly sought-after downstairs primary suite complete with an ensuite bath showcasing dual vanities. Soaring vaulted ceilings, upgraded laminate flooring, and fresh, neutral paint create a bright and inviting atmosphere throughout. The well-appointed kitchen offers granite countertops, a gas range, and an oversized walk-in pantry, while the spacious dining area is perfect for hosting family and friends. Upstairs, you'll find a huge game room or second living area along with generously sized secondary bedrooms, providing plenty of space for everyone. Additional highlights include a sprinkler system for easy lawn maintenance, a durable board-on-board privacy fence, a rear-entry garage, and a refrigerator that conveys with the home. Mature trees and attractive landscaping enhance the home's excellent curb appeal, all nestled in a quiet, established neighborhood
- Listing Status:
- Active
- Data Last Updated:
- July 12, 2026 at 7:17AM
- Listing Office:
- Dallas Ark, REALTORS : 972-445-4101
- Listing Agent:
- Sonya Velasquez :
- MLS ID:
- 21327724

- General: Garden
- Style: TraditionalDetached
- Pool: None
- Parking: Door-SingleGarage Faces Rear
- Roofing: Composition
- Windows: Bay Window(s)Window Coverings
- General: Brick2Slab
- HOA Amenities: 100.0Annually
- Originating MLS: NTR
- School District: Carrollton-Farmers Branch ISD
- County: Denton
- Zoning: MEADOW GLEN PH 2B BLK 10/8752 LOT 10R172399
- Fencing: Wood
- Utilities: Sewer AvailableWater AvailableCable Available
- Water: Public
- Sewer: Public Sewer
- Source: NTR
This listing courtesy of Sonya Velasquez , Dallas Ark, REALTORS
Monthly Payment
- Principal & Interest $
- Property Taxes $
- Home Insurance $
- VA Funding Fee $

 New - 1 day ago