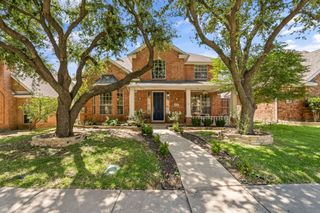
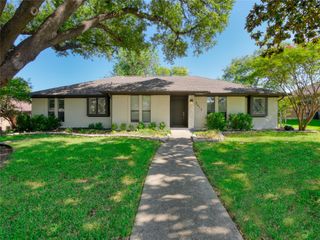
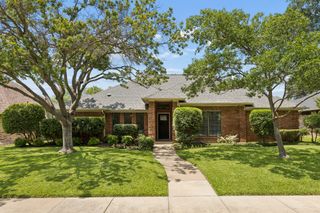
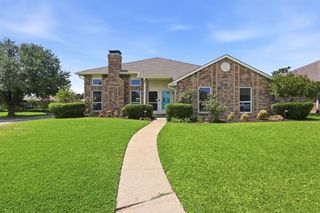
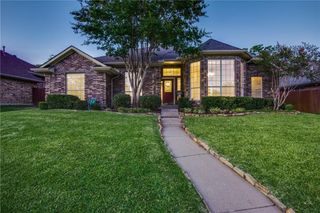
1306 River Birch Lane, Carrollton, TX 75007
- 4 beds |
- 2 baths |
- 2,354 sqft
 Single-Family Home
  Built in 1986
  7,013sqft lot
 2 car garage
  $206/sqft
  Listed 1 day ago
Property Description
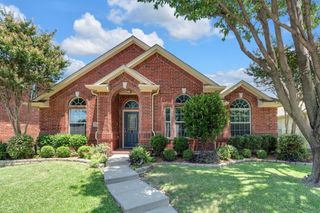
This beautiful 4 bedroom, 2 bathroom + bonus room home is located on a lovely, picturesque tree-lined street, in a highly sought-after Carrollton neighborhood. Recent upgrades, including a new roof (2025), new HVAC (2025), whole-house foundation protection system, an(d energy-efficient features. Beautifully landscaped with exceptional curb-appeal, this home features two living spaces, two dining spaces, with a light-filled open flowing floorplan. Soaring vaulted ceilings in living room allow for an abundance of natural light through multiple skylights. A formal dining area is located in the front of the home, with a comfortable eat-in dining area is off the kitchen. This home features an ideal split-floorplan, with a spacious primary suite + office-bonus room on one side, and three secondary bedrooms on the other, providing optimal use of space and privacy. Located within desirable Lewisville Independent School District, assigned to highly sought-after Hebron Valley Elementary, Creek Valley Middle, and Hebron High School. No HOA! First Open Houses July 11th and 12th from 1-3pm.
- Listing Status:
- Active
- Data Last Updated:
- July 12, 2026 at 7:17AM
- Listing Office:
- Pinnacle Realty Advisors : 972-338-5441
- Listing Agent:
- Elana Bennett :
- MLS ID:
- 21327582

- Style: RanchDetached
- Pool: None
- Parking: PavedPrivateGarage Faces RearSide By Side
- Roofing: Shingle
- General: Brick1
- Originating MLS: NTR
- School District: Lewisville ISD
- County: Denton
- Zoning: OAK HILLS SEC 1 BLK 9 LOT 4R116120
- Utilities: Cable AvailableSewer AvailableWater Available
- Water: Public
- Sewer: Public Sewer
- Source: NTR
This listing courtesy of Elana Bennett , Pinnacle Realty Advisors
Monthly Payment
- Principal & Interest $
- Property Taxes $
- Home Insurance $
- VA Funding Fee $

 New - 18 hours ago