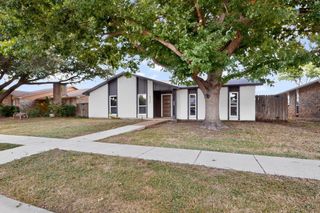
5612 Longhorn Drive, The Colony, TX 75056
- 3 beds |
- 2 baths |
- 1,947 sqft
 Single-Family Home
  Built in 2002
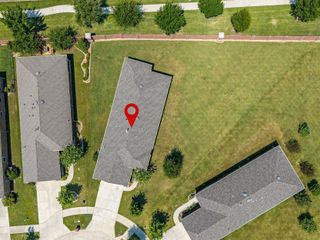
  7,144sqft lot
 2 car garage
  $242/sqft
  Listed 20 hours ago
Property Description
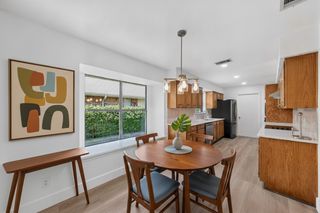
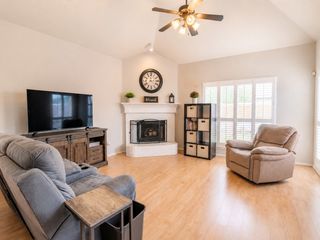
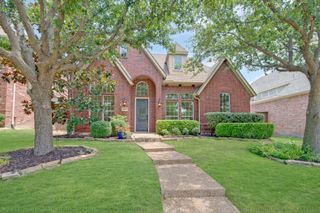
Welcome home! Located in the highly sought after Community of Legend Trails. Immaculate and move-in ready!! Step into this beautiful single-story open-floor-plan, which greets you with formal living and dining spaces filled with an abundance of natural light. The spacious living area flows seamlessly into the kitchen, which features quartz countertops and stainless steel appliances, offering ample counter space for the entertainer-chef in YOU! The ample family room offers a wonderful fireplace, making you ready to host during fall and winter holidays. The primary bedroom retreat is situated on the far end of the home, providing you with privacy and tranquility. Second and third bedrooms are conveniently located on a separate yet quiet wing, sharing an additional full bath. Enjoy your private oversized backyard retreat featuring plenty of even grassy space for those summer BBQ's and evening gatherings with friends and family! A perfect blend of modern updates, exceptional value, and incredible location in The Colony! This home is truly move-in ready. Come become the new owner of this gorgeous home!! Close proximity to Ridgepointe Park, Shoreline Trail and Stewart Park and sandy beach. Also conveniently located near 121, and convenient access to high energy entertainment, upscale dining, Grandscape, Legacy West, PGA Frisco, Lake Lewisville, Cosm, Andretti, Scheels, NFM and major roadways. Bonus: refrigerator conveys!!
- Listing Status:
- Active
- Data Last Updated:
- July 12, 2026 at 7:17AM
- Listing Office:
- JPAR Dallas : 972-836-9295
- Listing Agent:
- Norma Walker :
- MLS ID:
- 21328508

- Style: TraditionalDetached
- Pool: None
- Parking: Additional ParkingAlley AccessDoor-SingleGarageGarage Door Opener
- Roofing: Composition
- Windows: Window Coverings
- General: Brick1Slab
- HOA Amenities: All Facilities532.0Annually
- Originating MLS: NTR
- School District: Lewisville ISD
- County: Denton
- Zoning: LEGEND TRAILS PH II BLK E LOT 26R235203
- Fencing: Wood
- Utilities: Electricity AvailableNatural Gas AvailableSewer AvailableSeparate MetersUnderground UtilitiesWater AvailableCable Available
- Water: Public
- Sewer: Public Sewer
- Source: NTR
This listing courtesy of Norma Walker , JPAR Dallas
Monthly Payment
- Principal & Interest $
- Property Taxes $
- Home Insurance $
- VA Funding Fee $

 New - 1 day ago