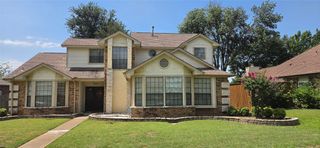
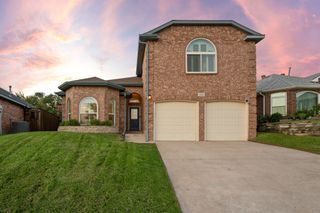
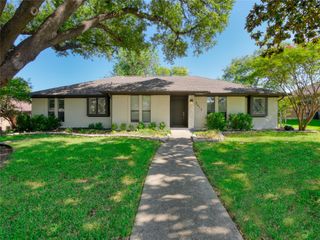
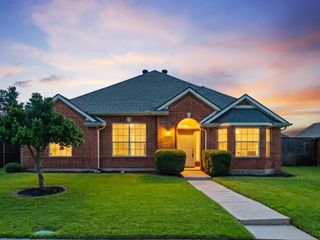
1924 Vera Cruz Drive, Carrollton, TX 75010
- 3 beds |
- 2 baths |
- 1,880 sqft
 Single-Family Home
  Built in 1984
  7,492sqft lot
 2 car garage
  $249/sqft
  Listed 2 days ago
Property Description
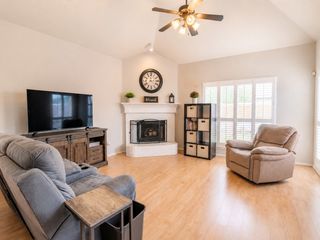
Centrally located Carrollton Booth Creek home with all new recent summer 2026 updates is move in ready. Updated kitchen includes new cooktop, microwave, oven, dishwasher, lighting, quartz counters, backsplashes and window sills installed JUL2026. All new master bath from top to bottom with oversized shower, vanity, fixtures, countertops, and lighting installed JUL2026. Home has white oak inspired LVP continuously throughout the house installed JUN2026. Brand new HVAC system includes new ducting installed JUN2026 and attic has been completely deep cleaned with new insulation installed. Paint tastefully updated throughout the house in a neutral palette to compliment new renovations and updates. Raised hearth woodburning fireplace provides a rustic focal point for the living room. 15x17 bonus, flex, living space is ready for your personal treatment and best use ideas from work space to gym, lounge, or possible 4th bedroom. The large eat in kitchen breakfast nook frees up the formal dining room in the front of the house to use as a home office with plenty of natural light. 15x15 sunroom is wall to wall windows looking out over the back yard. Sunroom square footage is not included on county tax records gross living area square footage. Skylights included in living room, sunroom, and primary bath for additional natural lighting. You can see Indian Creek Elementary two houses down from the front yard. Only minutes from the Dallas North Tollway, Sam Rayburn Tollway 121, Pres George Bush Turnpike 190, and less than 20 minutes from DFW Intl Airport. Refrigerator, washer, and dryer all convey with the sale of the home.
- Listing Status:
- Active
- Data Last Updated:
- July 12, 2026 at 7:17AM
- Listing Office:
- Best Home Realty : 469-759-3899
- Listing Agent:
- John Zendejas :
- MLS ID:
- 21326362

- General: Rain Gutters
- Style: TraditionalDetached
- Pool: None
- Parking: Alley AccessDrivewayGarageGarage Door OpenerInside EntranceLightedGarage Faces Rear
- Roofing: Shingle
- Windows: Bay Window(s)Skylight(s)
- General: Brick1Slab
- Originating MLS: NTR
- School District: Lewisville ISD
- County: Denton
- Zoning: BOOTH CREEK ADDN BLK 2 LOT 13R106095
- Fencing: Wood
- Utilities: Sewer AvailableSeparate MetersWater AvailableCable Available
- Water: Public
- Sewer: Public Sewer
- Source: NTR
- Exclusions: No exclusionswasherdryerand refrigerator convey with sale.
This listing courtesy of John Zendejas , Best Home Realty
Monthly Payment
- Principal & Interest $
- Property Taxes $
- Home Insurance $
- VA Funding Fee $

 New - 21 hours ago