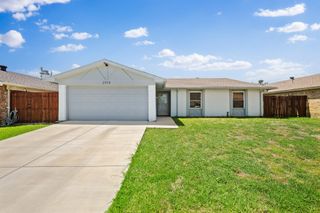
4712 Feldman Drive, Carrollton, TX 75010
- 3 beds |
- 2 baths |
- 1,643 sqft
 Single-Family Home
  Built in 2002
  5,489sqft lot
 2 car garage
  $243/sqft
  Listed 2 days ago
Property Description
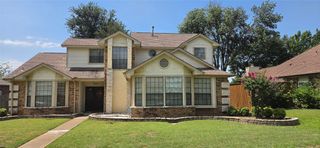
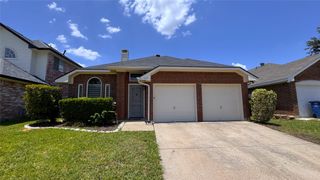
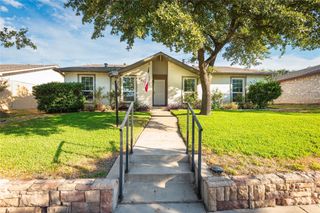
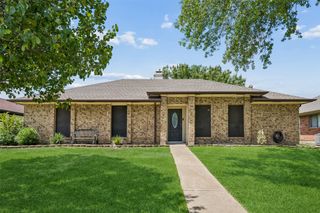
Welcome to 4712 Feldman Dr, a well-positioned single-story home in North Central Carrollton offering comfort, convenience, and an efficient 3-bedroom, 2-bath layout. Tucked into an established neighborhood with no HOA, this home places you near some of the area’s best shopping, dining, entertainment, and commuter access. Enjoy quick connections to SH 121, Dallas North Tollway, President George Bush Turnpike, and nearby North Dallas business corridors, making travel throughout Carrollton, Plano, Frisco, The Colony, and DFW more convenient. Just a short drive away, Grandscape offers premier dining, retail, entertainment, and year-round events, while WorldSprings brings a one-of-a-kind wellness experience close to home. Zoned for Lewisville ISD, the home features a practical single-level layout designed for everyday living, with comfortable living spaces and 3 bedrooms that offer flexibility for guests, work, or hobbies. The manageable homesite provides low-maintenance appeal while still offering outdoor space to enjoy. A smart opportunity in one of Carrollton’s most accessible pockets, close to major roads, lifestyle destinations, everyday conveniences, and the freedom of no HOA. The refrigerator conveys with the home.
- Listing Status:
- Active
- Data Last Updated:
- July 12, 2026 at 7:17AM
- Listing Office:
- eXp Realty LLC : 888-519-7431
- Listing Agent:
- Heather Gill :
- MLS ID:
- 21325790

- Style: TraditionalDetached
- Pool: None
- Parking: DrivewayGarage
- Roofing: CompositionShingle
- Windows: Shutters
- General: Brick1Slab
- Originating MLS: NTR
- School District: Lewisville ISD
- County: Denton
- Zoning: INDIAN CREEK MEADOWS EST BLK B LOT 4R226166
- Fencing: Wood
- Utilities: Sewer AvailableWater Available
- Water: Public
- Sewer: Public Sewer
- Source: NTR
This listing courtesy of Heather Gill , eXp Realty LLC
Monthly Payment
- Principal & Interest $
- Property Taxes $
- Home Insurance $
- VA Funding Fee $

 New - 21 hours ago