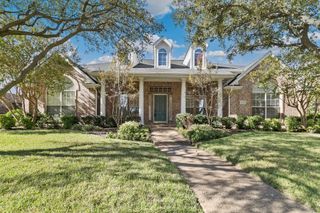
2632 Newcastle Drive, Carrollton, TX 75007
- 4 beds |
- 4 baths |
- 3,376 sqft
 Single-Family Home
  Built in 1994
  8,189sqft lot
 2 car garage
  $204/sqft
  Listed 10 days ago
Property Description
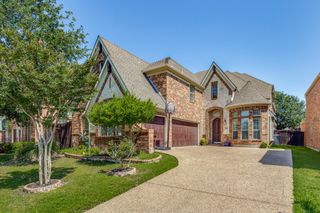
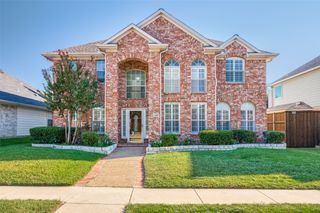
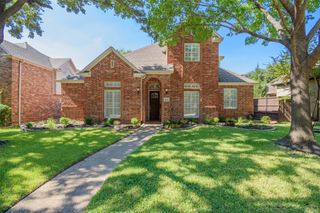
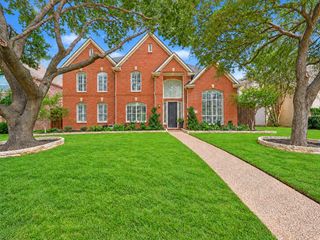
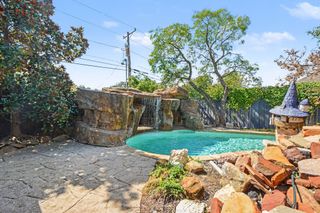
Beautifully reimagined with sophisticated updates and inviting spaces throughout, this exceptional Oak Creek Estates home offers the perfect blend of timeless style, modern comfort, and effortless entertaining. A stately brick exterior and dramatic arched entry welcome you inside, where soft French gray tones, custom millwork, rich wood flooring, soaring ceilings, and abundant natural light create a warm yet elevated atmosphere. The beautifully redesigned kitchen is the heart of the home, opening seamlessly to the living areas and featuring crisp white quartz countertops, farmhouse sink, designer backsplash, built-in wine refrigerator, LED recessed lighting, and stainless steel KitchenAid appliances. The first-floor primary suite provides a peaceful retreat with an ensuite bath, walk-in closet, and custom built-in storage. Upstairs, a spacious game room offers plenty of room to gather, along with three secondary bedrooms and two beautifully renovated baths. Additional updates include a beautifully updated powder bath, upgraded laundry room with custom cabinetry and shelving, newer downstairs HVAC and dual Nest thermostats. Step outside to your own private backyard escape, where an inviting in-ground pool with updated coping creates the perfect setting for sunny afternoons, weekend gatherings, and evenings at home. Extensive pool equipment improvements add convenience and peace of mind. Located in desirable Oak Creek Estates with a neighborhood greenbelt, park, and playground, plus Oak Creek Tennis Center nearby, this beautifully updated home is designed to be enjoyed inside and out.
- Listing Status:
- Active
- Data Last Updated:
- October 13, 2026 at 5:21AM
- Listing Office:
- Coldwell Banker Realty Frisco : 972-712-8500
- Listing Agent:
- Tonya Peek :
- Contact:
- 972-674-3871
- MLS ID:
- 21397684

- General: Storage
- Style: TraditionalDetached
- Pool: In GroundPool
- Parking: GarageGarage Faces Rear
- Roofing: CompositionShingle
- Windows: Bay Window(s)Window Coverings
- General: Brick2
- HOA Amenities: Association Management300.0Annually
- Originating MLS: NTR_NTREIS
- School District: Lewisville ISD
- County: Denton
- Zoning: OAK CREEK ESTATES PH II BLK F LOT 7R165893
- Fencing: Back YardWood
- Utilities: Sewer AvailableWater Available
- Water: Public
- Sewer: Public Sewer
- Source: NTR_NTREIS
- Exclusions: Tonal exercise device in office/workout room. Personal items.
This listing courtesy of Tonya Peek , Coldwell Banker Realty Frisco
Monthly Payment
- Principal & Interest $
- Property Taxes $
- Home Insurance $
- VA Funding Fee $

 New - 14 hours ago