2809 Creekway Drive, Carrollton, TX 75010
- 3 beds |
- 4 baths |
- 2,952 sqft
 Town Home
  Built in 2008
  2,744sqft lot
 2 car garage
  $220/sqft
  Listed 20 days ago
Property Description
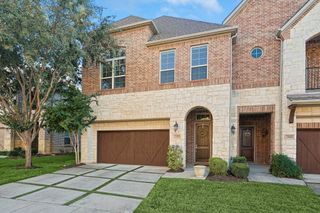
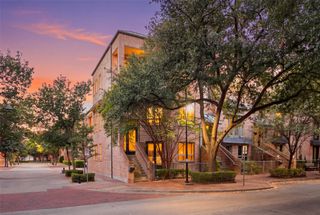
Beautiful townhome in The Shops at Prestonwood offering nearly 3,000 square feet of spacious, low-maintenance living in a truly special setting. Floor-to-ceiling windows fill the living room with natural light and frame beautiful views of the deck, green space and mature trees beyond. Step outside to one of the home's best features—a wonderful back deck and covered outdoor sitting area that creates a peaceful place to relax, entertain or simply enjoy the view. Inside, this 3-bedroom, 2.5-bath home offers generous living spaces, a separate office, abundant closets and storage, and a beautiful private elevator providing convenient access between levels. The recently updated primary bath features heated floors, new tile, new tub and glass enclosure, along with fresh paint. The primary bedroom and hallway have also been freshly painted. The well-equipped kitchen features a commercial-style 6-burner gas range, while hardwood floors and two-sided fireplaces add warmth and character. A new exterior door has also been added to the office. Enjoy the space and comfort of a single-family home with the ease of low-maintenance living. Community amenities include a clubhouse, pool, fitness center and outdoor grilling area, all conveniently located near shopping, dining and major thoroughfares.
- Listing Status:
- Active
- Data Last Updated:
- October 13, 2026 at 8:19PM
- Listing Office:
- eXp Realty LLC : (888) 519-7431
- Listing Agent:
- Karen Young :
- MLS ID:
- 21391486

- General: BalconyOutdoor Living Area
- Style: Traditional
- Pool: NoneCommunity
- Parking: DrivewayGarage Faces FrontGarageGarage Door OpenerKitchen Level
- Roofing: Composition
- Windows: Window Coverings
- General: Brick2Slab
- HOA Amenities: All FacilitiesMaintenance Grounds408.0Monthly
- Originating MLS: NTR_NTREIS
- School District: Lewisville ISD
- County: Denton
- Zoning: THE SHOPS AT PRESTONWOOD PH 1 BLK E LOT 22R533610
- View: Park/GreenbeltView
- Utilities: Sewer Available
- Sewer: Public Sewer
- Source: NTR_NTREIS
- Exclusions: See attached Exhibit A
This listing courtesy of Karen Young , eXp Realty LLC
Monthly Payment
- Principal & Interest $
- Property Taxes $
- Home Insurance $
- VA Funding Fee $

 New - 3 days ago