3101 Sir Judge Drive, Lewisville, TX 75056
- 3 beds |
- 3 baths |
- 2,564 sqft
 Town Home
  Built in 2025
  2,962sqft lot
 2 car garage
  $263/sqft
  Listed 3 days ago
Property Description
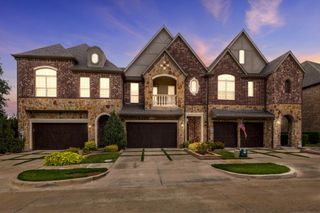
Thoughtfully upgraded end-unit townhome on a dead-end street in Castle Hills Northpointe! Built in 2025, this 3-bedroom, 2.5-bath home combines spacious living with easy upkeep. The home has been pre-inspected, all inspection-related repairs are completed, and an extended 2-10 Home Warranty transfers to the new buyer. With over $37,500 in owner-added improvements! Six-inch plantation shutters throughout and wood floors downstairs complement the open living and dining spaces. A Heat & Glo electric fireplace framed by built-in shelving and cabinetry creates an inviting focal point. The kitchen features quartz countertops, a large island with breakfast-bar seating, gas cooktop, double ovens, and a walk-in pantry. Upstairs, the generous primary suite offers blackout shades in addition to plantation shutters, a spacious walk-in closet, and a bath with dual sinks and a separate shower. A game room separates the primary suite from the secondary bedrooms for added privacy. Both secondary bedrooms feature walk-in closets, while the spacious upstairs laundry room includes shelving and a hanging rack. Enjoy a private wraparound yard with synthetic turf, a cedar fence with steel posts and stone pillars, and a covered patio with a gas connection. The attached 2-car garage features a polyaspartic floor coating. Front lawn care is provided through a mandatory paid maintenance arrangement. Castle Hills amenities include pools, parks, playgrounds, trails, and tennis courts, fishing, ponds & lakes, amenity center, Sport field, Biking, playgrounds, sand volleyball, & Disc golf. Distinctive upgrades, flexible living spaces, and a desirable end-unit location make this home stand out!
- Listing Status:
- Active
- Data Last Updated:
- October 13, 2026 at 8:19PM
- Listing Office:
- EXP REALTY : 888-519-7431
- Listing Agent:
- Tim Grubbs :
- Contact:
- 972-977-9439
- MLS ID:
- 21402666

- General: Outdoor Living AreaRain GuttersGarage(s)
- Style: Traditional
- Other Structures: Garage(s)
- Pool: NoneCommunity
- Parking: Garage
- Roofing: Composition
- Windows: ShuttersWindow Coverings
- General: BrickRockStone2Slab
- Road/Access: All Weather Road
- HOA Amenities: All FacilitiesMaintenance GroundsMaintenance Structure1360.0Annually
- Originating MLS: NTR_NTREIS
- School District: Lewisville ISD
- County: Denton
- Zoning: CASTLE HILLS WINDHAVEN PARKWAY AND JOSEY LANER1005555
- Fencing: Wood
- Utilities: Sewer AvailableWater AvailableCable Available
- Water: Public
- Sewer: Public Sewer
- Source: NTR_NTREIS
- Exclusions: TV's in the upstairs Game Room & Primary Suite. Mounts will stay.
This listing courtesy of Tim Grubbs , EXP REALTY
Monthly Payment
- Principal & Interest $
- Property Taxes $
- Home Insurance $
- VA Funding Fee $