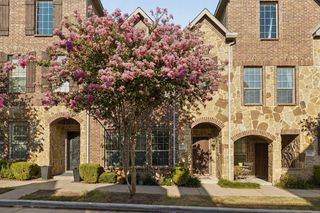
2917 Troutt Drive, Carrollton, TX 75010
- 3 beds |
- 4 baths |
- 1,985 sqft
 Town Home
  Built in 2021
  1,220sqft lot
 2 car garage
  $222/sqft
  Listed 19 days ago
Property Description
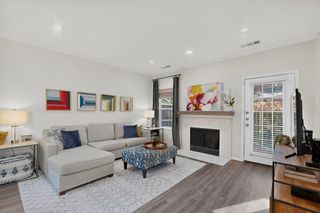
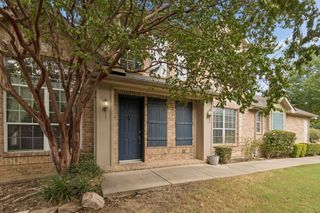
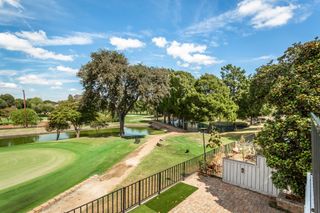
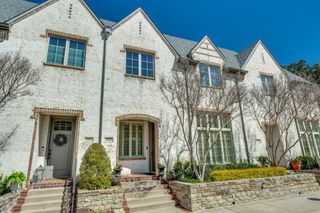
Beautiful 3-bedroom, 3.5-bath Beazer Homes townhome located in the highly sought-after Shops at Prestonwood community! This spacious three-story home features high ceilings and an open-concept floor plan ideal for everyday living and entertaining. The eat-in kitchen offers a large island, beautiful countertops, stainless steel appliances, pantry, and abundant cabinetry. The living area features a decorative electric fireplace with customizable colors, plus a charming under-stair nook perfect for pets, a play space, or additional storage. The second floor includes the primary suite with a walk-in closet and ensuite bath featuring dual sinks and a separate shower, plus two additional bedrooms with walk-in closets and a secondary bath with dual sinks. The third floor offers a large bonus room with a full bath, walk-in closet, and access to a spacious covered balcony—perfect for a game room, media room, office, or guest retreat. Enjoy community amenities including a pool, fitness center, and resident clubhouse. Conveniently located near shopping, dining, major freeways, highly regarded schools, and a nearby nature preserve. The perfect combination of space, convenience, amenities, and low-maintenance living! **NOTE: Sellers are NOT open to creative financing letters of intent**
- Listing Status:
- Active
- Data Last Updated:
- October 13, 2026 at 5:47PM
- Listing Office:
- Coldwell Banker Apex, REALTORS : 972-208-8797
- Listing Agent:
- Dawnya Alamia :
- Contact:
- 863-832-0400
- MLS ID:
- 21393872

- General: Balcony
- Style: Traditional
- Pool: GuniteIn GroundPoolCommunity
- Parking: Additional ParkingAlley AccessCommonDoor-SingleGarageGarage Door OpenerGarage Faces RearOn Street
- Roofing: CompositionShingle
- Windows: Window Coverings
- General: BrickRockStoneThree Or MoreSlab
- HOA Amenities: Maintenance Front YardAll FacilitiesAssociation ManagementMaintenance Grounds344.0Monthly
- Originating MLS: NTR_NTREIS
- School District: Lewisville ISD
- County: Denton
- Zoning: THE SHOPS AT PRESTONWOOD PHASE 2B BLK A LOT 3R726575
- Fencing: None
- Utilities: Electricity ConnectedNatural Gas AvailableSewer AvailableSeparate MetersUnderground UtilitiesWater AvailableCable Available
- Water: Public
- Sewer: Public Sewer
- Source: NTR_NTREIS
- Exclusions: Refrigerator and all TV's.
This listing courtesy of Dawnya Alamia , Coldwell Banker Apex, REALTORS
Monthly Payment
- Principal & Interest $
- Property Taxes $
- Home Insurance $
- VA Funding Fee $


 New - 2 hours ago