4145 Cobblestone Drive, Carrollton, TX 75007
- 3 beds |
- 3 baths |
- 1,996 sqft
 Town Home
  Built in 2005
  4,704sqft lot
 2 car garage
  $193/sqft
  Listed 10 days ago
Property Description
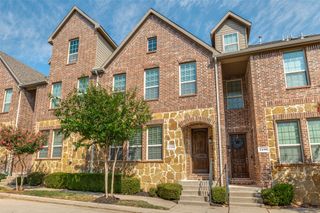
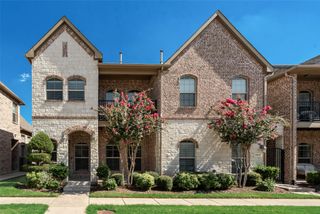
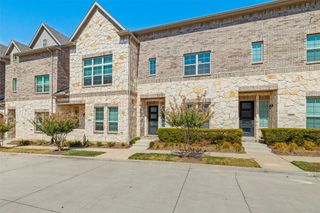
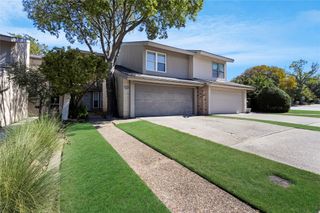
Tucked in a quiet corner of northern Carrollton, this 3-bedroom, 2.5-bath end-unit home offers 1,996 sq ft of light-filled living with easy access to major roadways, shopping, and dining. Step inside to soaring ceilings, graceful arched openings, and rich hand-scraped hardwood floors. The living room is anchored by a gas fireplace with a tall custom mantel, flanked by lighted built-in cabinetry. The formal dining room, dressed in an arched window and a chandelier, is ready for holiday gatherings. The kitchen features granite countertops, a slate tile backsplash, white cabinetry, stainless steel appliances, a center island, and a pantry. It opens to the living area, so the cook is always part of the conversation. The primary suite is spacious, with elegant wainscoting and a spa-style bath. You'll find dual vanities, a garden tub, a frameless glass walk-in shower, and a large walk-in closet. Upstairs, a versatile game room or second living area includes a built-in oak entertainment center with wine rack and a wine refrigerator. Two more bedrooms have vaulted ceilings and ceiling fans. Outside is where this one really shines. The covered patio has stained cedar beams, a ceiling fan, and string lighting. It's surrounded by slate and flagstone hardscape, a low-maintenance turf area, and a private brick and wood fence. It's perfect for morning coffee or evening relaxing. With a two-car garage, a corner-lot setting, and mature landscaping, this home is move-in ready. Come see it!
- Listing Status:
- Active
- Data Last Updated:
- October 13, 2026 at 4:24PM
- Listing Office:
- LPT Realty, LLC : 877-366-2213
- Listing Agent:
- Kristi Sheffy :
- Contact:
- 877-366-2213
- MLS ID:
- 21393341

- Style: Traditional
- Pool: NoneCommunity
- Parking: ConcreteDoor-MultiDrivewayGarage Faces FrontGarageInside EntranceKitchen LevelLightedSide By SideStorage
- Roofing: Asphalt
- Windows: Window Coverings
- General: Brick2Slab
- HOA Amenities: Maintenance Front YardAll FacilitiesMaintenance Grounds430.0Monthly
- Originating MLS: NTR_NTREIS
- School District: Lewisville ISD
- County: Denton
- Zoning: QUAIL CREEK TOWNHOUSE ADDN BLK A LOT 30R261099
- Fencing: BrickBack YardGateWood
- Utilities: Electricity AvailableNatural Gas AvailableSewer AvailableSeparate MetersWater AvailableCable Available
- Water: Public
- Sewer: Public Sewer
- Source: NTR_NTREIS
This listing courtesy of Kristi Sheffy , LPT Realty, LLC
Monthly Payment
- Principal & Interest $
- Property Taxes $
- Home Insurance $
- VA Funding Fee $

 New - 20 hours ago