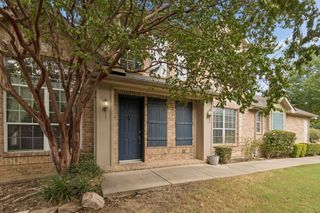
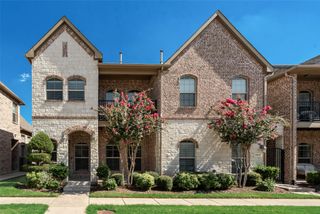
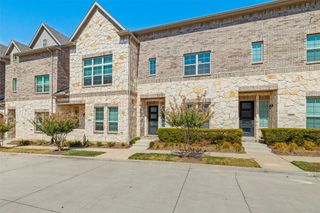
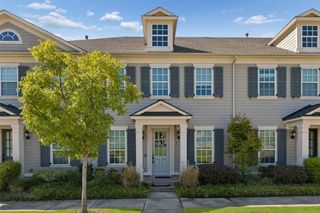
4412 Fisk Lane, Carrollton, TX 75010
- 3 beds |
- 4 baths |
- 2,238 sqft
 Town Home
  Built in 2014
  1,220sqft lot
 2 car garage
  $197/sqft
  Listed 13 days ago
Property Description
LIMITED TIME OFFER: Contract this home on acceptable terms by October 31st, and Mr. and Mrs. Seller will contribute up to $10,000 to buy down your rate or help with your closing costs. This lovely, move-in-ready townhome has tons of handsome glow-ups and a flexible floor plan, so you'll want to add it to your 'Don't Miss List' ASAP! A redesigned 2021 island kitchen with desirable finishes, a beautifully updated 2021 primary bath, and 2024 HVAC improvements set the stage for comfortable, stylish living in a newly painted, freshly carpeted interior. The first floor brings together the main living space, island kitchen, and dining area for easy gathering and entertaining. Stainless appliances include a built-in LG® convection oven, Frigidaire® gas cooktop, Essentiell® dishwasher, and Lagan® microwave, plus a refrigerator that conveys to the buyer. On the second floor, the stately primary suite joins two generously sized secondary bedrooms connected by a dual-access bath, with the laundry room conveniently located just down the hallway. The third-floor retreat offers room to unwind and an oversized west-facing balcony perfect for sunset sips, or settling in to stream your favorite shows. With a full bath and walk-in closet, this entire level also works perfectly as an additional private primary suite. Need storage space? The oversized garage and floored attic will come in very handy! Enjoy neighborhood amenities including a community pool, fitness center, and walking paths for leisurely strolls around the lake. Commuter-friendly location minutes from the DNT, PGBT, SH 121, and sophisticated shopping, dining, and entertainment opportunities. Don't miss our full features, treatments, and amenities rundown located in MLS media.
- Listing Status:
- Active
- Data Last Updated:
- October 13, 2026 at 5:47PM
- Listing Office:
- Ebby Halliday, REALTORS : 972-539-3000
- Listing Agent:
- Kimberly Macye :
- Contact:
- 972-539-3000
- MLS ID:
- 21396168

- General: BalconyLightingRain Gutters
- Style: Traditional
- Pool: PoolCommunity
- Parking: Alley AccessGarageGarage Door OpenerInside EntranceKitchen LevelOversized
- Roofing: Composition
- Windows: Window Coverings
- General: BrickRockStoneThree Or MoreSlab
- HOA Amenities: Maintenance Front YardAll FacilitiesAssociation ManagementMaintenance Grounds304.0Monthly
- Originating MLS: NTR_NTREIS
- School District: Lewisville ISD
- County: Denton
- Zoning: THE SHOPS AT PRESTONWOOD PH 1 BLK D LOT 3R533572
- Utilities: Cable AvailableNatural Gas AvailableSewer AvailableSeparate MetersUnderground UtilitiesWater Available
- Water: Public
- Sewer: Public Sewer
- Source: NTR_NTREIS
- Exclusions: RefrigeratorLiving Room TVand Balcony/Patio TV may convey. Please include a non-realty items addendum with offers.
This listing courtesy of Kimberly Macye , Ebby Halliday, REALTORS
Monthly Payment
- Principal & Interest $
- Property Taxes $
- Home Insurance $
- VA Funding Fee $


 New - 2 hours ago