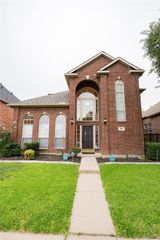
3621 Stockton Drive, Carrollton, TX 75010
- 4 beds |
- 3 baths |
- 2,780 sqft
 Rental
  Built in 1996
  5,576sqft lot
 2 car garage
  $1/sqft
  Listed 5 days ago
Property Description
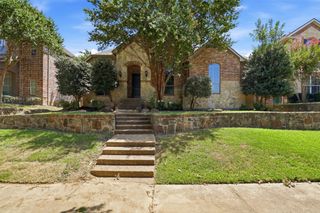
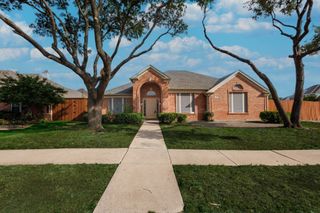
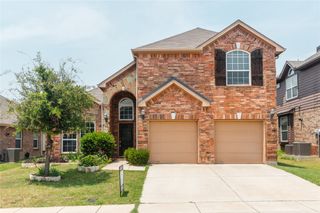
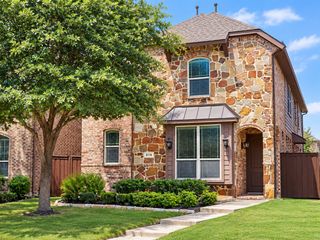
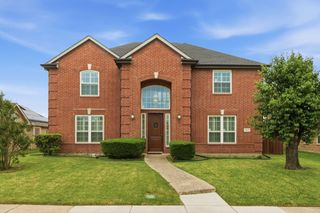
Welcome to your next dream rental! This beautifully renovated 4-bedroom, 3 full bath home with a dedicated office is tucked into a quiet, established neighborhood and backs to a serene greenbelt and creek area, offering peaceful views and extra privacy. From the moment you arrive, the curb appeal stands out with a classic red-brick exterior, a manicured lawn, and mature trees. Step inside to a bright, modern interior featuring luxury vinyl plank flooring throughout, stylish, low maintenance, and perfect for easy living. The soaring ceilings in the foyer and open staircase give the home a grand, welcoming feel. The heart of the home is the completely updated kitchen, SS appliances, modern SS sink, and a Brand new range with overn. A spacious island and abundant counter space flow seamlessly into the open-concept living area, complete with a cozy fireplace and recessed lighting. Upstairs, you’ll find a large game room or second living area, perfect for movie nights, play space, or a teen retreat. All bathrooms have been fully remodeled with frameless glass showers, modern vanities, and a luxurious soaking tub in the primary suite, perfect for relaxing after a long day. Enjoy covered parking with a garage and carport, providing ample protection for your vehicles year-round. Other highlights include: Ceiling fans in every room Spacious backyard great for entertaining or play Modern finishes throughout Zoned to a highly acclaimed school district Don’t miss your chance to live in this move-in-ready home that offers space, style, and serenity. Schedule your private showing today, homes like this don’t last long! **Landlord Welcome Section 8 Housing Choice Vouchers** ***Some Photos are Virtually Staged***
- Listing Status:
- Active
- Data Last Updated:
- October 13, 2026 at 7:21AM
- Listing Office:
- iSmart Realty : 214-529-9555
- Listing Agent:
- Cat Nguyen :
- MLS ID:
- 21397819

- Style: Detached
- Pool: None
- Parking: Attached CarportAlley AccessCoveredDoor-SingleGarageGarage Faces Rear
- General: 2
- Road/Access: All Weather Road
- Originating MLS: NTR_NTREIS
- School District: Lewisville ISD
- County: Denton
- Zoning: RIVER GLEN ADDN BLK 1 LOT 6R177394
- Fencing: Wood
- Utilities: Electricity AvailablePhone AvailableSewer AvailableUnderground UtilitiesWater Available
- Water: Public
- Sewer: Public Sewer
- Source: NTR_NTREIS
This listing courtesy of Cat Nguyen , iSmart Realty
 New - 7 hours ago