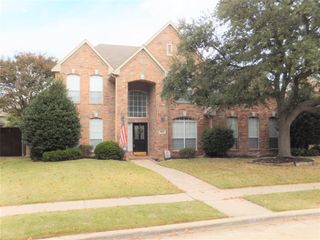
2310 Queen Morgan Lane, Lewisville, TX 75056
- 3 beds |
- 3 baths |
- 2,999 sqft
 Rental
  Built in 2004
  7,754sqft lot
 2 car garage
  $1/sqft
  Listed 4 days ago
Property Description
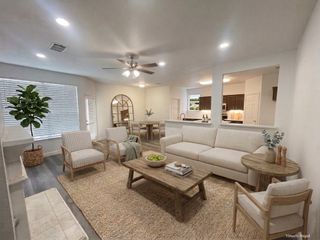
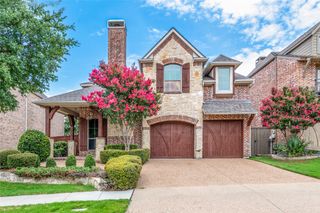
Pool, Spa, Bedrooms Down, Game and Media up, 1.5 story floor plan. Both HVAC Units replaced Sept 2026! The main floor is thoughtfully designed with three bedrooms plus a dedicated office, ensuring a functional flow for daily life. Tucked away for privacy, the primary suite offers peaceful views of the backyard oasis. This Highland home in Castle Hills offers the perfect canvas for those who appreciate high-end bones and a versatile, spacious layout. The heart of the home is an open-concept kitchen and living area, complete with granite countertops, stainless steel appliances, gas cooktop, flooring in main living and bedroom areas replaced with durable luxury vinyl. You’ll also find refined interior touches throughout, including crown molding, some plantation shutters and a generously sized utility room with built-in cabinetry. Head upstairs to find an entertainer's dream: a game room, a private media room, and a wet bar and full bath, perfect for hosting movie nights or game days. The outdoor space features a saltwater pool and spa installed in 2012. The backyard is fully equipped for relaxation and convenience with a covered patio, a dedicated dog run, and an electric gate leading to the rear-entry attached garage.
- Listing Status:
- Active
- Data Last Updated:
- October 13, 2026 at 6:19AM
- Listing Office:
- Compass RE Texas, LLC : 469-210-8288
- Listing Agent:
- Renee Mears :
- Contact:
- 972-489-0828
- MLS ID:
- 21407286

- General: Rain GuttersHot Tub
- Style: TraditionalDetached
- Pool: GuniteIn GroundPoolPool/Spa ComboSalt WaterWater Feature
- Parking: CoveredDrivewayGarageGarage Faces Rear
- Roofing: Composition
- Windows: Window Coverings
- General: BrickOne and One HalfSlab
- HOA Amenities: Association Management1360.0Annually
- Originating MLS: NTR_NTREIS
- School District: Lewisville ISD
- County: Denton
- Zoning: CASTLE HILLS PH IV SEC A BLK J LOT 3R250393
- Fencing: ElectricGateWood
- Utilities: Electricity AvailableUnderground UtilitiesCable Available
- Source: NTR_NTREIS
This listing courtesy of Renee Mears , Compass RE Texas, LLC