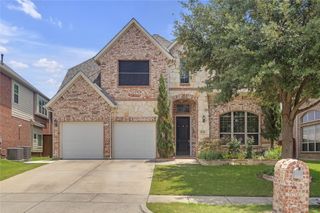
7005 Kenswick Drive, Plano, TX 75024
- 3 beds |
- 3 baths |
- 3,561 sqft
 Rental
  Built in 2005
  5,445sqft lot
 2 car garage
  $1/sqft
  Listed 7 days ago
Property Description
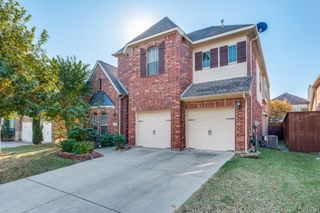
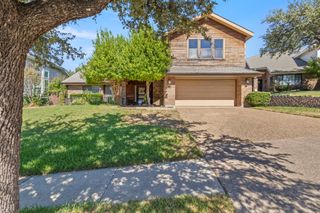
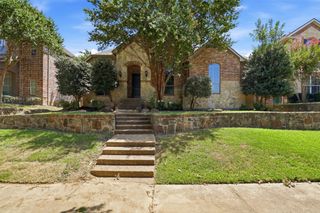
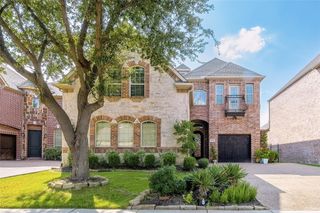
Executive Luxury Living in Award-Winning Kings Ridge. 3,561 SF, 3 Bedrooms + Media Room + Home Office + Huge Flex Space, Freshly Updated June 2026 with newly refinished hardwood floors, and new carpet, new roof. If you're looking for space, this home delivers in a way that's hard to find in West Plano. Designed for both everyday living and entertaining, the home offers multiple distinct living spaces so everyone has room to spread out. The main floor features a dedicated home office, formal dining room, spacious family room, breakfast nook, and an open kitchen that flows naturally into the heart of the home. Upstairs you'll find a private entertainment level featuring a media room (with media room furniture included), an oversized bonus flex room, and a private balcony perfect for relaxing with your morning coffee or unwinding in the evening. Just outside the media room is a built-in entertainment bar complete with a mini refrigerator and microwave, making movie nights, game days, or hosting friends incredibly convenient without having to run downstairs. Located just minutes from Legacy West, The Shops at Legacy, Grandscape, The Star, Stonebriar Centre, and major employers including Toyota North America, JPMorgan Chase, Liberty Mutual, Capital One, PepsiCo, FedEx Office, Frito-Lay, and Boeing Global Services, you'll enjoy one of the most convenient locations in North Texas. The home is also served by highly rated schools. Unlike many rentals that simply offer more bedrooms, this home offers more living space - making it ideal for professionals working from home, entertaining guests, or anyone who appreciates room to live rather than simply room to sleep. Available immediately.
- Listing Status:
- Active
- Data Last Updated:
- October 13, 2026 at 7:21AM
- Listing Office:
- Sunet Group : 972-664-0500
- Listing Agent:
- Tan Liu :
- Contact:
- 8574988999,8574988999
- MLS ID:
- 21403954

- General: BalconyRain Gutters
- Style: TraditionalDetached
- Pool: None
- Parking: GarageGarage Door Opener
- General: Brick2
- HOA Amenities: Maintenance Structure1175.0Annually
- Originating MLS: NTR_NTREIS
- School District: Lewisville ISD
- County: Denton
- Zoning: R261617
- Fencing: FencedWood
- Utilities: Sewer AvailableWater Available
- Water: Public
- Sewer: Public Sewer
- Source: NTR_NTREIS
This listing courtesy of Tan Liu , Sunet Group
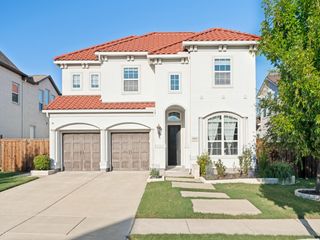
 New - 14 hours ago