3700 Maywood Court, Carrollton, TX 75007
- 4 beds |
- 3 baths |
- 2,567 sqft
 Single-Family Home
  Built in 1992
  0.25acre lot
 2 car garage
  $208/sqft
  Listed 6 days ago
Property Description
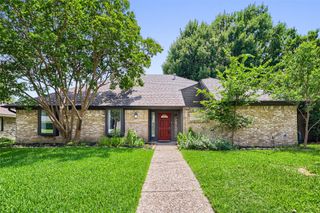
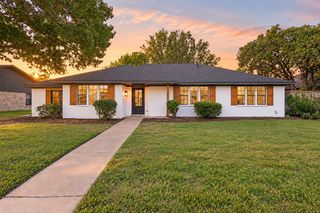
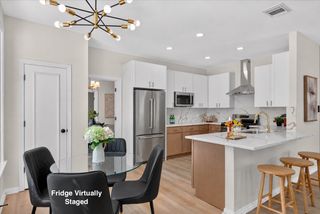
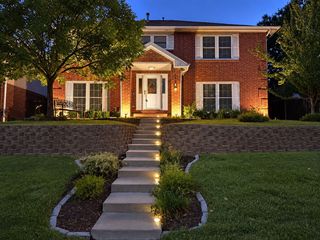
Bright, open and freshly painted! Beautiful and spacious rare one story home in an incredible location at the end of a quiet cul de sac, right off of George Bush and minutes from the Tollway. Excellent floor plan with 4 bedrooms and 3 full bathrooms. Dramatic and impressive high ceilings! Large kitchen with tons of storage space, an island and an awesome skylight! 2 living areas and 2 dining areas, great fireplace, excellent backyard with board on board fence and a sprinkler system. Primary bedroom has its own private patio as well. Over 2500 sq ft and more than 0.250 acers!! Highly rated schools! Tons of restaurants, shopping centers, parks, playgrounds and golf courses within 1 minute drive.
- Listing Status:
- Active
- Data Last Updated:
- October 13, 2026 at 5:21AM
- Listing Office:
- Regal, REALTORS : 972-771-6970
- Listing Agent:
- Gil Cohen :
- MLS ID:
- 21384540

- Style: Detached
- Pool: None
- Parking: Alley AccessGarageGarage Faces Rear
- Roofing: CompositionShingle
- Windows: Bay Window(s)Skylight(s)Window Coverings
- General: Brick1Slab
- HOA Amenities: Association Management311.0Annually
- Originating MLS: NTR_NTREIS
- School District: Lewisville ISD
- County: Denton
- Zoning: OAK CREEK ESTATES PH I (CARROLLTON) BLK A LOTR162542
- Fencing: Wood
- Utilities: Sewer AvailableWater AvailableCable Available
- Water: Public
- Sewer: Public Sewer
- Source: NTR_NTREIS
This listing courtesy of Gil Cohen , Regal, REALTORS
Monthly Payment
- Principal & Interest $
- Property Taxes $
- Home Insurance $
- VA Funding Fee $

 New - 11 hours ago