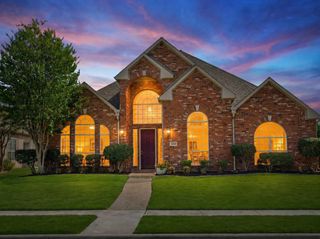
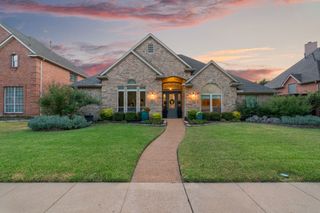
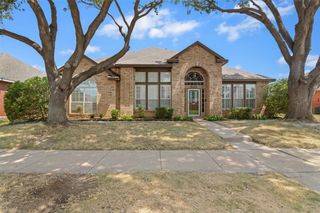
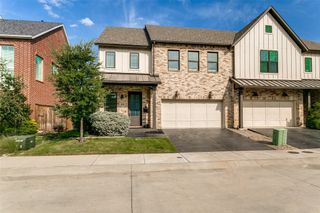
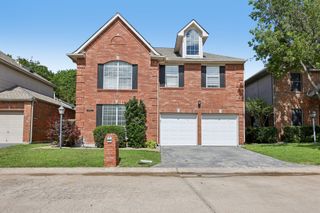
3748 Muirfield Drive, Carrollton, TX 75007
- 4 beds |
- 3 baths |
- 2,798 sqft
 Single-Family Home
  Built in 1996
  0.26acre lot
 2 car garage
  $214/sqft
  Listed 3 months ago
Property Description
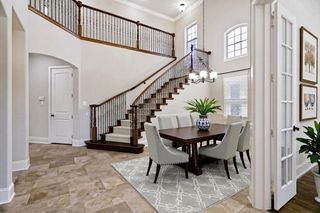
Nestled in the highly desirable Rosemeade Heights community, rare cul-de-sac home with a gated backyard oasis featuring a resort-style pool and spa. This beautifully maintained home offers the perfect blend of comfort, space, and convenience in the heart of Carrollton. Featuring an inviting floor plan with spacious living areas, abundant natural light, this home is designed for both everyday living and entertaining. The kitchen opens seamlessly to the main living space and offers ample cabinetry, generous counter space, and room to gather. The private 2nd floor primary suite provides a relaxing retreat, while additional bedrooms (1 downstairs and total of 3 bedrooms upstairs), offer flexibility for guests, a home office, and growing families. Step outside to enjoy a beautifully sized backyard with enclosed electric gate, fenced in underground pool and hot tub ideal for outdoor entertaining, relaxing evenings, or weekend pool parties and barbecues. Conveniently located near parks, shopping, dining, and top-rated Lewisville ISD schools, this home combines neighborhood charm with easy access to major highways and everyday amenities. All information deemed accurate but to be verified by buyers and buyer's agent.
- Listing Status:
- Active
- Data Last Updated:
- August 16, 2026 at 6:18PM
- Listing Office:
- Keller Williams Central : 469-467-7755
- Listing Agent:
- Chantelle Harmon :
- MLS ID:
- 21268334

- General: Private EntrancePrivate Yard
- Style: Detached
- Pool: Diving BoardFencedHeatedIn GroundOutdoor PoolPoolPool/Spa ComboWaterfallWater Feature
- Parking: Additional ParkingAlley AccessDrivewayGarageGarage Door OpenerGatedInside EntrancePrivateOn Street
- Windows: Bay Window(s)Window Coverings
- General: Brick2
- HOA Amenities: Maintenance Grounds450.0Annually
- Originating MLS: NTR
- School District: Lewisville ISD
- County: Denton
- Zoning: ROSEMEADE HEIGHTS BLK A LOT 24R172016
- Fencing: Back YardElectricFencedMetalPrivacyWoodWrought Iron
- Utilities: Sewer AvailableWater AvailableCable Available
- Water: Public
- Sewer: Public Sewer
- Source: NTR
- Exclusions: Potted plants in the front and backyardyard artand deep freezer.
This listing courtesy of Chantelle Harmon , Keller Williams Central
Monthly Payment
- Principal & Interest $
- Property Taxes $
- Home Insurance $
- VA Funding Fee $

 New - 1 day ago