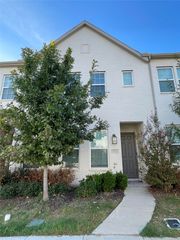
3781 Menard Drive, Carrollton, TX 75010
- 4 beds |
- 2 baths |
- 2,114 sqft
 Rental
 Built in 1999
 8,451sqft lot
 2 car garage
 $1/sqft
 Listed 7 days ago
Property Description
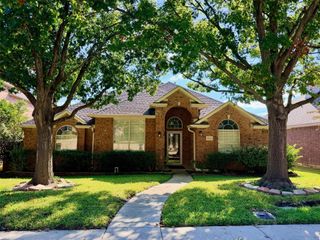
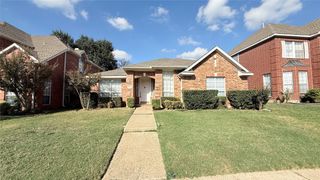
Designed for practical living, this property is ideally suited for those seeking comfort and simplicity. Open concept single story with 4 Bedrooms, 2 Bathrooms, 2 Car Garage, 2 living and 2 dining areas and packed with so much more on this 2200 plus sqft home. Truly a very versatile floorplan! This home also features an island kitchen, granite counters, plenty of cabinet space, spacious pantry, open concept from kitchen to family room. The beautiful entry welcomes guests to a comfortable open living space that can also be converted to a open concept study. As you walk further you are greeted by a gracious formal dining that can be used for multi-purposes as well. The home also features luxury vinyl plank flooring including the hallways and all the bedrooms. Nice size back yard too! Convenient location in the heart of Carrollton. Located minutes from 35 and 190. You will enjoy walking paths along the neighborhood! A modern open-concept design awaits, with a welcoming foyer leading to a spacious family room. Beautiful kitchen with ample counter space and large hanging cabinets. A cozy backyard provides a private outdoor space, perfect for relaxation.
- Listing Status:
- Active
- Data Last Updated:
- November 22, 2026 at 6:19PM
- Listing Office:
- REKonnection, LLC : 972-914-0989
- Listing Agent:
- Ketan Parikh :
- Contact:
- 9723337559,9723337559
- MLS ID:
- 21436685

- Style: TraditionalDetached
- Pool: None
- Parking: Alley AccessDoor-SingleDriveway
- Roofing: Composition
- Windows: Window Coverings
- General: Brick1Slab
- HOA Amenities: All FacilitiesAssociation ManagementSemi-Annually
- Originating MLS: NTR_NTREIS
- School District: Lewisville ISD
- County: Denton
- Zoning: ELM WOOD TRAIL PH III BLK B LOT 18R215239
- Utilities: Sewer AvailableWater AvailableCable Available
- Water: Public
- Sewer: Public Sewer
- Source: NTR_NTREIS
This listing courtesy of Ketan Parikh , REKonnection, LLC

 New - 1 day ago