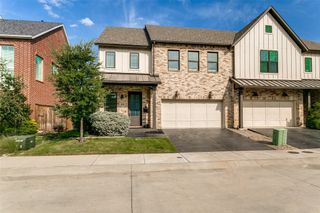
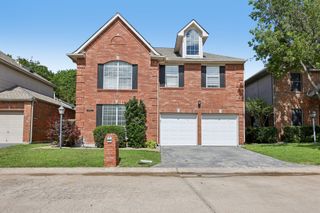
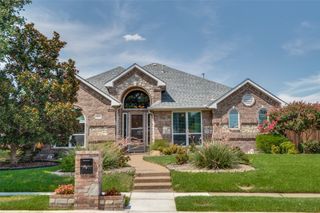
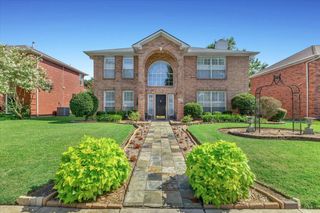
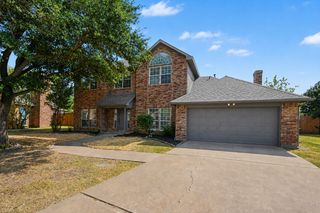
3809 Rockbrook Drive, Carrollton, TX 75007
- 4 beds |
- 3 baths |
- 2,898 sqft
 Single-Family Home
  Built in 1993
  7,244sqft lot
 2 car garage
  $188/sqft
  Listed 12 days ago
Property Description
STUNNING NORTH FACING HOME IN THE HEART OF CARROLLTON! METICULOUSLY MAINTAINED! Beautiful open concept 4beds 3 bath home boasts soaring vaulted ceilings, rich crown moldings, marble surround fireplace, remodeled kitchen with granite countertops, white cabinet, stainless steel appliances, cooktop, decorative lights, renovated master suite with jetted tub, separate tall shower with frameless door, double vanities & large walk in closet. Huge game room & spacious 3 beds are upstairs. Fans in everyroom. Relax at the backyard oasis with fruit trees & flowers. Natural light floods all rooms, a utility room is conveniently located in the kitchen, & extra space in the garage. 2026 New garage opener device, 2022 New cooktop, New paint, New cabinet, 2020 New AC unit, New Microwave. Minutes from shopping, dinning, schools, George Bush Hwy, 121 Hwy, 35E, Dallas Toll & airport. Welcome Home!
- Listing Status:
- Active
- Data Last Updated:
- August 16, 2026 at 4:19PM
- Listing Office:
- Texas Ally Real Estate Group : 512-763-2559
- Listing Agent:
- Amy Tran :
- Contact:
- 254-833-1047
- MLS ID:
- 21349426

- General: GardenLightingPrivate YardRain Gutters
- Style: TraditionalDetached
- Pool: None
- Parking: Door-SingleGarageGarage Door OpenerGarage Faces Rear
- Roofing: Composition
- General: Brick2Slab
- Originating MLS: NTR
- School District: Lewisville ISD
- County: Denton
- Zoning: R166041
- Fencing: Back YardFront YardPrivacyWood
- Utilities: Natural Gas AvailableSewer AvailableSeparate MetersWater AvailableCable Available
- Water: Public
- Sewer: Public Sewer
- Source: NTR
- Exclusions: furniturerefrigeratorwasherdryerpersonal belonging.
This listing courtesy of Amy Tran , Texas Ally Real Estate Group
Monthly Payment
- Principal & Interest $
- Property Taxes $
- Home Insurance $
- VA Funding Fee $

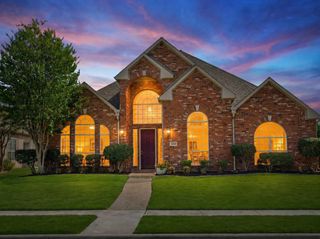
 New - 1 day ago