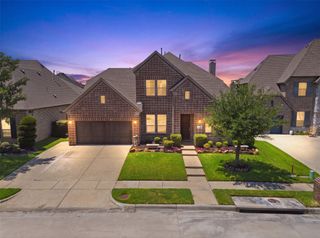
3837 Erath Drive, Carrollton, TX 75010
- 5 beds |
- 4 baths |
- 4,005 sqft
 Single-Family Home
  Built in 1999
  9,453sqft lot
 2 car garage
  $187/sqft
  Listed 5 days ago
Property Description
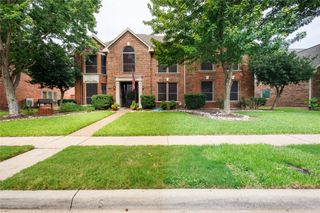
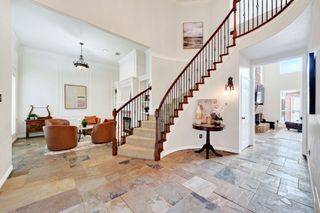
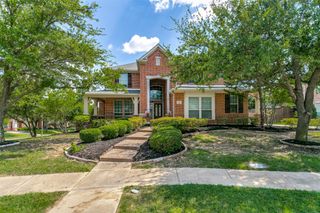
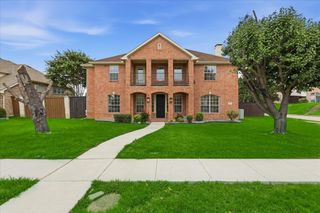
Welcome to 3837 Erath Drive. This magnificent 4,005-square-foot residence features 5 bedrooms, 3 full bathrooms, a half bath, and 3 flexible living zones. A handsome hardwood front door with custom ironwork window detailing sets the tone in the grand two-story entry, where the original builder wood spindles have been replaced with elegant wrought iron balusters along the sweeping staircase. Rich hand-scraped hardwood floors flow effortlessly through the formal dining room and dual main-level living spaces. The central gourmet kitchen boasts crisp white cabinetry, dark granite countertops, a center island, a gas cooktop, double ovens, and a striking blue subway tile backsplash, opening seamlessly to the light-filled breakfast nook and main family room with a cozy fireplace. Secluded on the primary level, the expansive owner's suite serves as a true private retreat, offering a bay-window seating area, a massive 15-foot walk-in closet, and an exquisitely remodeled ensuite bath complete with dual vanities, wood-look tile flooring, a deep soaking tub, and a custom frameless glass walk-in shower with designer tile inlay. Upstairs houses four generously sized secondary bedrooms, two full bathrooms featuring new countertops, and an exceptional 19x25-foot media room equipped with a ceiling projector setup for movie nights and gaming. Outside, your private resort is fully enclosed by an 8-foot cedar privacy fence built on a concrete foundation with an electric gate securing the rear driveway and garage. Relax under the sprawling covered patio, utilize the outdoor storage shed, or dive into the resurfaced pool featuring a cascading rock waterfall and an attached elevated spa. Complete with new replacement Low-E fixed picture windows, a new tankless water heater, and a transferable foundation warranty, this turn-key home delivers an unbeatable combination of custom craftsmanship, functional layout, and long-term peace of mind.
- Listing Status:
- Active
- Data Last Updated:
- July 28, 2026 at 7:18PM
- Listing Office:
- RTR Midlothian : 214-399-7702
- Listing Agent:
- Colt Remington :
- MLS ID:
- 21339296

- General: LightingPrivate YardRain Gutters
- Style: TraditionalDetached
- Pool: In GroundPoolWaterfallWater FeatureCommunity
- Parking: Alley AccessConcreteDoor-SingleElectric GateGarageGarage Door OpenerGatedGarage Faces Rear
- Roofing: Composition
- General: BrickFiber Cement2Slab
- HOA Amenities: All FacilitiesAssociation Management200.0Semi-Annually
- Originating MLS: NTR
- School District: Lewisville ISD
- County: Denton
- Zoning: LOT 78BLOCK AELM WOOD TRAILPHASE IIR209058
- Fencing: High FenceWood
- Utilities: Natural Gas AvailableSewer AvailableWater AvailableCable Available
- Water: Public
- Sewer: Public Sewer
- Source: NTR
This listing courtesy of Colt Remington , RTR Midlothian
Monthly Payment
- Principal & Interest $
- Property Taxes $
- Home Insurance $
- VA Funding Fee $

 New - 3 hours ago