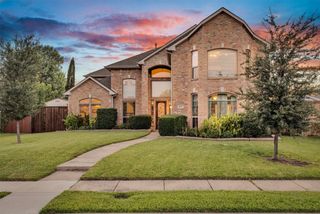
1400 Hudspeth Drive, Carrollton, TX 75010
- 4 beds |
- 4 baths |
- 3,806 sqft
 Single-Family Home
  Built in 2000
  0.3acre lot
 2 car garage
  $184/sqft
  Listed 3 days ago
Property Description
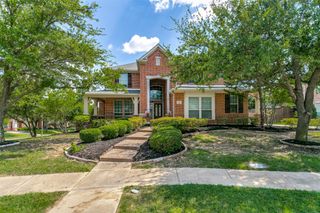
Open Sunday July 26th from 12-2 PM! Completely remodeled home on an oversized lakeview lot! Welcome to 1400 Hudspeth Drive, an impressive two-story home in Carrollton’s desirable Indian Creek area. Offering approximately 3,806 square feet, this spacious residence features 4 bedrooms, 3.5 bathrooms, multiple living and entertaining areas, two primary suites, game room, plus a loft. The remodeled kitchen and butler’s pantry provide excellent space for preparing meals and hosting family and friends. Upstairs, the oversized primary suite opens to a private balcony with peaceful lake views. Beautiful luxury wood flooring throughout the home! A generous backyard with an automatic gate offers added privacy and room for outdoor enjoyment. Conveniently located near shopping, dining, entertainment, and major highways, including SH 121, I-35E, and President George Bush Turnpike. This home offers space, location and all the updates you dream of. ALL the Schools servicing this home are rated A or A+ schedule your private showing today! Buyer and buyers agent to rely on their own due diligence and verify all information provided as seller has not lived in the property.
- Listing Status:
- Active
- Data Last Updated:
- July 28, 2026 at 5:19PM
- Listing Office:
- RE/MAX Premier : 972-991-1616
- Listing Agent:
- Mansur Lalji :
- MLS ID:
- 21338502

- Style: Detached
- Pool: NoneCommunity
- Parking: GatedOversizedGarage Faces Rear
- General: 2
- HOA Amenities: All FacilitiesAssociation Management300.0Semi-Annually
- Originating MLS: NTR
- School District: Lewisville ISD
- County: Denton
- Zoning: R215231
- View: WaterView
- Fencing: Back YardFencedGate
- Utilities: Sewer AvailableWater AvailableCable Available
- Water: Public
- Sewer: Public Sewer
- Source: NTR
This listing courtesy of Mansur Lalji , RE/MAX Premier
Monthly Payment
- Principal & Interest $
- Property Taxes $
- Home Insurance $
- VA Funding Fee $

 New - 1 day ago