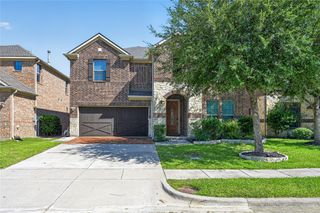
2094 Creekbluff Circle, Lewisville, TX 75010
- 4 beds |
- 3 baths |
- 3,049 sqft
 Rental
  Built in 2021
  5,489sqft lot
 2 car garage
  $1/sqft
  Listed 4 days ago
Property Description
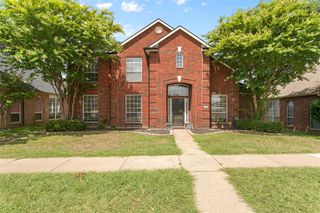
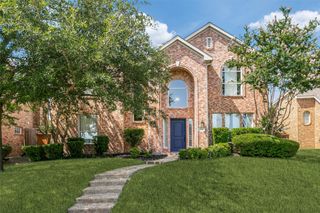
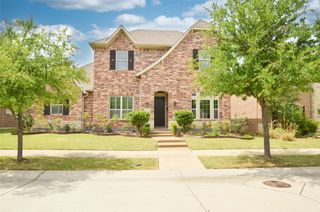
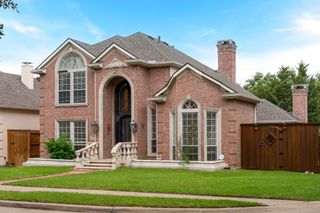
Step into this gorgeous east-facing home in Lewisville and get ready to fall in love! From the moment you walk in, the soaring ceilings and thoughtful upgrades set the stage for a bright, open, and inviting space. The first floor has everything you’ve been looking for—a serene primary suite with a spa-like bathroom featuring an upgraded extended walk-in shower and a generous closet, plus a guest bedroom with its own full bath. The dining room doubles beautifully as a home office or flex space, giving you options to fit your lifestyle. The heart of the home is the spacious living room, complete with a cozy gas log fireplace and an easy flow into the modern kitchen. You’ll love the huge walk-in pantry, the charming pet nook under the stairs, and all the sleek finishes throughout. Head upstairs and enjoy the open loft-style game room that overlooks the main living area, a dedicated media room, and two additional bedrooms connected by a Jack-and-Jill bathroom—perfect for family or guests. The backyard is ready for relaxing and entertaining with its extended covered patio and plenty of room to play. Additional perks include engineered hardwood floors, a butler’s pantry, reverse osmosis water filtration in the kitchen, and a Ring doorbell. The community pool, playground, and walking-distance access to highly rated Memorial STEM Elementary make everyday living a breeze. Plus, you’re minutes from endless dining, shopping, and fun at Grandscape and The Shops at Legacy. Schedule your showing today!
- Listing Status:
- Active
- Data Last Updated:
- July 28, 2026 at 1:20PM
- Listing Office:
- Keller Williams Realty DPR : 972-732-6000
- Listing Agent:
- Angela Masera :
- MLS ID:
- 21339869

- Style: TraditionalDetached
- Pool: NoneCommunity
- Parking: Door-SingleGarage Faces FrontGarageGarage Door Opener
- Roofing: Composition
- General: Brick2Slab
- HOA Amenities: All FacilitiesAssociation ManagementMaintenance Grounds650.0Annually
- Originating MLS: NTR
- School District: Lewisville ISD
- County: Denton
- Zoning: LAKEWOOD HILLS EAST ADDITION PHASE II BLK F LR965686
- Utilities: Electricity AvailableSewer AvailableWater Available
- Water: Public
- Sewer: Public Sewer
- Source: NTR
This listing courtesy of Angela Masera , Keller Williams Realty DPR
 New - 9 hours ago