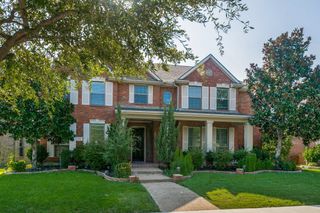
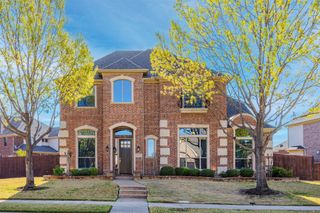
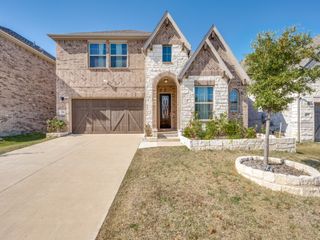
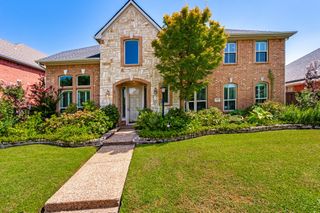
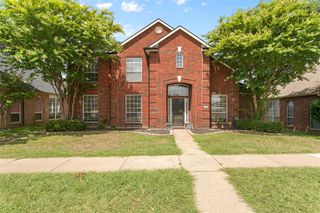
1049 Chickasaw Drive, Carrollton, TX 75010
- 5 beds |
- 4 baths |
- 3,477 sqft
 Rental
  Built in 2011
  5,532sqft lot
 2 car garage
  $1/sqft
  Listed 8 days ago
Property Description
Location, Location. Nestled right in the heart Of Carrollton, this beautiful home perfectly balances sophisticated indoor living with a spectacular backyard retreat. step inside to find a freshly painted interior featuring brand new carpet throughout. The gourmet granite kitchen is a chef's delight, complete with a center island, breakfast bar , and a gas cooktop. Unwind in the inviting family ,anchored a cozy fireplace, a custom wine bar ,elegant cabinetry. The downstairs primary suite serves as a private sanctuary, boasting a custom designed ELFA walk-in closet. Upstairs the home features a dedicated media room alongside a true second -perfect for multi-generational living or guests. The outdoor space is an entertainer's dream showcasing a gorgeous backyard with a stamped concreate patio and pergola equipped with ceiling fans. Additional features include custom window covering ,soft close drawers, exterior lighting and more. NEW CARPET, NEW PAINT, 15 MIN from DFW airport. 20 min from Love Field airport. Near hwy 635, George bush, I35 & 121. Don't miss it. Hurry. Motivated seller
- Listing Status:
- Active
- Data Last Updated:
- July 28, 2026 at 2:18PM
- Listing Office:
- Beam Real Estate, LLC : 972-484-6644
- Listing Agent:
- Roy Koshy :
- MLS ID:
- 21335735

- Style: Detached
- Pool: None
- Parking: Door-SingleGarage Faces FrontGarageGarage Door Opener
- General: 2
- HOA Amenities: Concierge595.0Annually
- Originating MLS: NTR
- School District: Lewisville ISD
- County: Denton
- Zoning: ESTATES OF INDIAN CREEK PH 6 BLK B LOT 5R470658
- Utilities: Electricity AvailableElectricity ConnectedNatural Gas AvailableSewer AvailableSeparate MetersWater AvailableCable Available
- Water: Public
- Sewer: Public Sewer
- Source: NTR
This listing courtesy of Roy Koshy , Beam Real Estate, LLC
 New - 18 hours ago