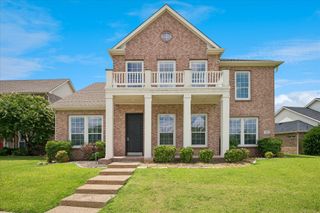
814 Calcot Drive, Coppell, TX 75019
- 4 beds |
- 4 baths |
- 3,952 sqft
 Rental
  Built in 2013
  8,712sqft lot
 2 car garage
  $1/sqft
  Listed 20 hours ago
Property Description
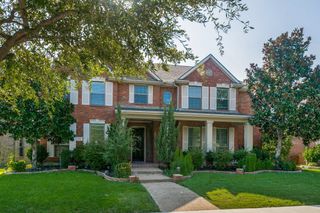
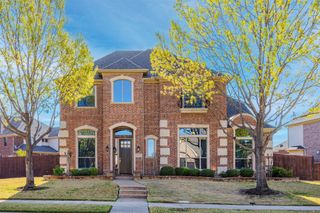
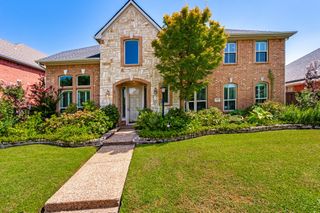
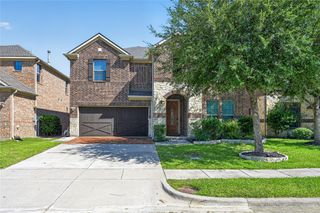
Former model home of Lake Vista Estates with all the upgrades by the builder Normandy Homes. Features high ceilings and hardwood floors. Stunning office with floor-to-ceiling cabinets. Chef’s kitchen includes full height cabinets, high-end SS appliances, 6 burner gas cooktop, double oven, built-in fridge, gorgeous designer backsplash, walk-in pantry, and butlers pantry. Primary ensuite includes double vanities, sep shower, and large walk-in closet. Upstairs has a game room, media room with kitchenette, state-of-the-art theater screen, projector, and surround sound. Each bedroom has generous-sized closets. Energy-efficient! The beautiful backyard features flagstone patio, pergola, and outdoor fireplace. Amenity center has sparkling pool, grilling areas & workout room. Tranquil neighborhood is close to parks, restaurants and markets with convenient access to freeways and DFW. Experience the perfect blend of luxury and convenience in this meticulously crafted home. Qualifies for Coppell ISD Open Enrollment Program.
- Listing Status:
- Active
- Data Last Updated:
- July 28, 2026 at 4:21PM
- Listing Office:
- Dalton Wade, Inc. : 888-668-8283
- Listing Agent:
- Gina Johnson :
- MLS ID:
- 21342679

- General: Outdoor Living Area
- Style: TraditionalDetached
- Pool: NoneCommunity
- Parking: Door-SingleDrivewayGarage Faces FrontGarageGarage Door Opener
- Roofing: Composition
- Windows: Window Coverings
- General: BrickRockStone2Slab
- HOA Amenities: All FacilitiesAssociation ManagementMaintenance Grounds1400.0Annually
- Originating MLS: NTR
- School District: Lewisville ISD
- County: Denton
- Zoning: VILLAS AT LAKE VISTA PHASE TWO BLK A LOT 57R561039
- Fencing: Wood
- Utilities: Sewer AvailableWater AvailableCable Available
- Water: Public
- Sewer: Public Sewer
- Source: NTR
This listing courtesy of Gina Johnson , Dalton Wade, Inc.
 New - 3 days ago