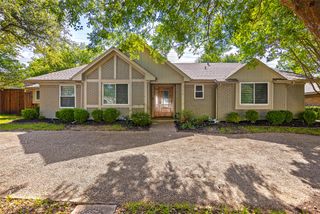
4725 Wickersham Drive, Plano, TX 75093
- 4 beds |
- 4 baths |
- 2,617 sqft
 Rental
  Built in 1996
  6,970sqft lot
 2 car garage
  $2/sqft
  Listed 5 days ago
Property Description
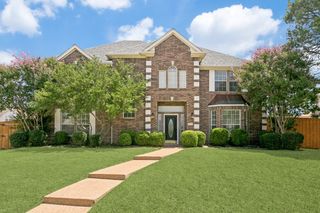
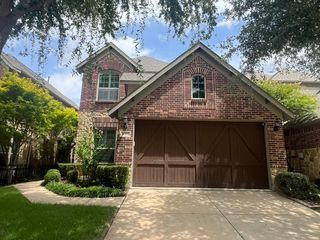
Located in a desirable, well-established West Plano neighborhood, this beautifully updated 4-bedroom, 3.1 bath home offers an exceptional combination of style, comfort, and convenience. The thoughtfully designed floor plan features a spacious primary suite on the first floor, providing privacy and ease of living. The stunning updated kitchen is the heart of the home, showcasing timeless shaker-style cabinetry, elegant quartz countertops, a 5-burner gas range, and a convection oven—perfect for everyday cooking and entertaining. Wide-plank luxury vinyl plank flooring flows throughout the main living areas, while abundant natural light pours in through new energy-efficient windows. Upstairs, you'll find three generously sized bedrooms, two full bathrooms, and a versatile bonus living space ideal for a game room, media room, home office, or play area. Enjoy the convenience of being within walking distance of neighborhood retail, restaurants, and everyday amenities, while also benefiting from quick access to the Dallas North Tollway, President George Bush Turnpike, and Sam Rayburn Tollway for an easy commute throughout the Metroplex. Offering modern updates, a functional floor plan, and an outstanding West Plano location, this home is an exceptional leasing opportunity.
- Listing Status:
- Active
- Data Last Updated:
- July 28, 2026 at 3:18PM
- Listing Office:
- Ebby Halliday, REALTORS : 817-481-5882
- Listing Agent:
- Amber Riddle :
- MLS ID:
- 21335585

- General: Rain Gutters
- Style: Detached
- Pool: None
- Parking: Alley AccessEpoxy FlooringGarageGarage Door OpenerKitchen LevelGarage Faces Rear
- Roofing: Composition
- General: Brick2Slab
- Originating MLS: NTR
- School District: Plano ISD
- County: Collin
- Zoning: HAVERSHAM (CPL)BLK CLOT 17R301200C01701
- Fencing: Back YardFencedPartialPrivacyWood
- Utilities: Sewer AvailableWater Available
- Water: Public
- Sewer: Public Sewer
- Source: NTR
This listing courtesy of Amber Riddle , Ebby Halliday, REALTORS
 New - 1 day ago