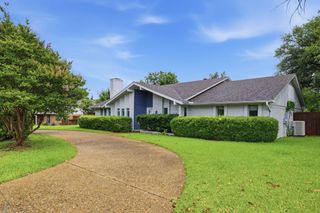
7251 Crooked Oak Drive, Dallas, TX 75248
- 4 beds |
- 3 baths |
- 2,782 sqft
 Rental
  Built in 1978
  9,583sqft lot
 2 car garage
  $2/sqft
  Listed 5 days ago
Property Description
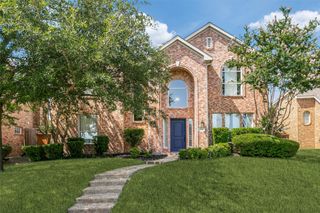
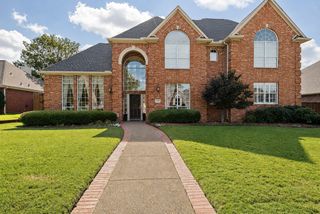
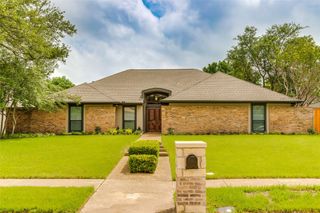
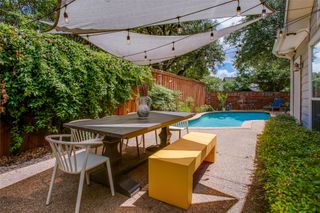
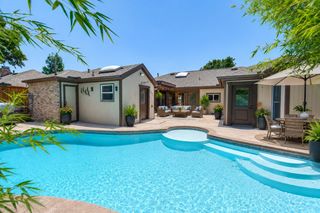
Absolute stunner in the heart of North Dallas feeding to Richardson ISD and BRENTFIELD Elementary school. On nearly a quarter acre this 4 bedroom, 3 full bath home has been recently remodeled with all the bells and whistles. Chef's kitchen with double ovens and induction cooktop, eat-in island and breakfast nook with built-in coffee bar, wine fridge and large pantry. Open concept floor plan overlooking tons of living space. Gas fireplace, vaulted ceilings, and skylights in the den brings in tons of natural light. Incredible covered patio with standing seem steel roof and tons of entertaining space. Lots of grass and a playset in the very private oasis of a backyard with board on board fence. All bathrooms have been remodeled and the rooms are very spacious. Tile floors throughout all the common areas and carpet in the bedrooms. Large mature trees frame the house and circle driveway allows guests to keep their cars off the street. Perfectly located close to award-winning exemplary schools, shopping, entertainment and highways for commuters. Property includes 2 refrigerators, washer and dryer, breakfast table, barstools, and patio furniture. Landlords prefer 12+ month lease, but are willing to consider shorter at a premium to the monthly rent. Pets are case-by-case. This property is absolutely incredible. Schedule a tour as soon as you can!
- Listing Status:
- Active
- Data Last Updated:
- July 28, 2026 at 3:18PM
- Listing Office:
- Great Western Realty : 817-689-2888
- Listing Agent:
- Anthony Graham :
- MLS ID:
- 21310260

- General: Private YardRain Gutters
- Style: RanchTraditionalDetached
- Pool: None
- Parking: Circular DrivewayConcreteDoor-SingleDrivewayGarageGarage Faces Rear
- Roofing: Composition
- General: Brick1Slab
- Originating MLS: NTR
- School District: Richardson ISD
- County: Dallas
- Zoning: HILLCREST MANOR 1ST SEC BLK K/8201 LT 1300000799470980000
- Fencing: Back YardWood
- Utilities: Sewer AvailableWater Available
- Water: Public
- Sewer: Public Sewer
- Source: NTR
This listing courtesy of Anthony Graham , Great Western Realty
 New - 3 days ago