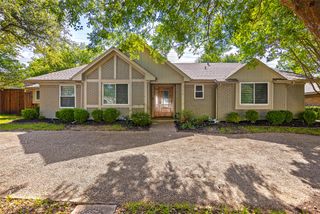
4464 Longfellow Drive, Plano, TX 75093
- 4 beds |
- 4 baths |
- 3,190 sqft
 Rental
  Built in 1992
  9,583sqft lot
 3 car garage
  $1/sqft
  Listed 6 days ago
Property Description
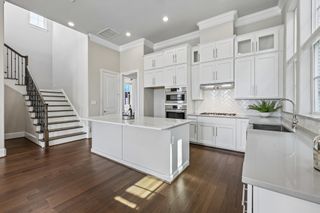
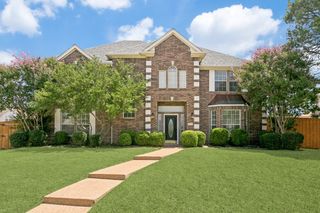
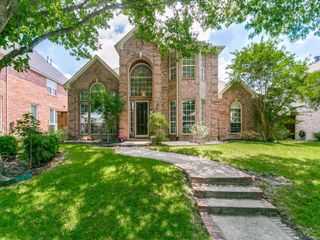
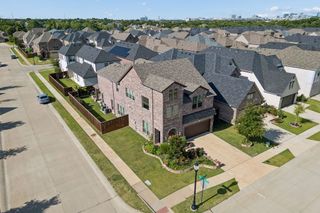
Beautifully updated home in the heart of West Plano's coveted Wentworth Estates — just down the street from Hightower Elementary and minutes from the shops, dining, and a brand new playground across the street that make this neighborhood one of Plano's most sought-after. Step inside to hand-scraped hardwoods throughout and a light-filled formal dining room with soaring ceilings. The versatile front room adapts to your lifestyle — home office, game room, or study. The chef's kitchen anchors the home with granite counters, a center island, and a wet bar with sink, opening seamlessly to the living room with fireplace and custom built-ins. French doors lead to a private courtyard and flagstone-covered patio — perfect for morning coffee or evening entertaining. A powder bath with backyard access and a laundry room with sink round out the main floor. The spacious primary suite offers a serene sitting area, private backyard access, and a spa-like bath with double vanities, frameless glass shower, and freestanding clawfoot tub. Upstairs, two bedrooms share a Jack-and-Jill bath, with a third bedroom featuring its own ensuite. Zoned to Plano West
- Listing Status:
- Active
- Data Last Updated:
- July 28, 2026 at 2:18PM
- Listing Office:
- Christie's Lone Star : 214-821-3336
- Listing Agent:
- Amanda Poulsen :
- MLS ID:
- 21337915

- General: Rain Gutters
- Style: TraditionalDetached
- Pool: None
- Parking: GarageGarage Door OpenerGarage Faces Rear
- Roofing: Composition
- General: Brick2Slab
- HOA Amenities: Association Management500.0Annually
- Originating MLS: NTR
- School District: Plano ISD
- County: Collin
- Zoning: WENTWORTH ESTATES PHASE TWO (CPL)BLK CLOTR256600C00201
- Fencing: Wood
- Utilities: Sewer AvailableWater AvailableCable Available
- Water: Public
- Sewer: Public Sewer
- Source: NTR
This listing courtesy of Amanda Poulsen , Christie's Lone Star
 New - 1 hour ago