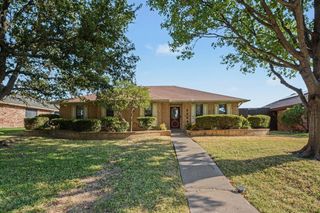
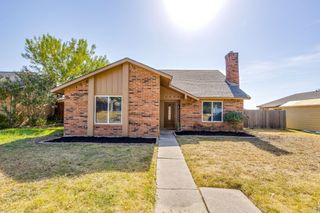
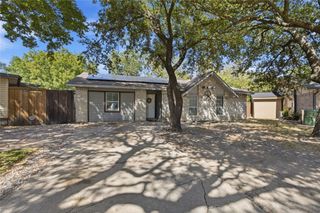
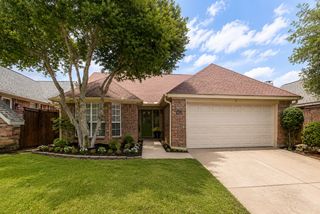
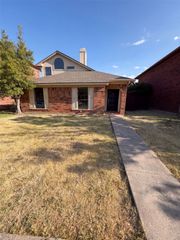
4201 Arbor Creek Drive, Carrollton, TX 75010
- 3 beds |
- 2 baths |
- 1,436 sqft
 Single-Family Home
  Built in 1987
  9,801sqft lot
 2 car garage
  $278/sqft
  Listed 1 day ago
Property Description
Welcome to this Beautifully Updated 3-Bedroom, 2-Bath Home Situated an a Desirable Corner Lot in Carrollton. Thoughtfully Renovated Throughout, this Home Offers a Fresh, Modern Feel with an Extensive List of Recent Upgrades Designed for Comfort, Style, and Everyday Living. The Interior Features New LVP Flooring, New Carpet, Fresh Interior Paint, New Lighting, New Doors, and New Hardware. The Completely Refreshed Kitchen Showcases New Cabinetry, Quartz Countertops, New Sinks, and New Samsung Appliances, Creating a Stylish and Functional Space for Cooking and Entertaining. Both Bathrooms have been Updated with New Cabinets, Quartz Countertops, New Sinks, New Tub, New Shower, New Faucets, and New Bath Fixtures. Fresh Exterior Paint Adds to the Home's Updated Curb Appeal. Major Improvements Include New Roof, New Gutters, and New Windows, Providing Valuable Updates to the Home's Exterior and Envelope. New Blinds Throughout Complete the Refreshed Look. With its Corner-Lot Setting, Extensive Updates, and Move-In-Ready Presentation, This Carrollton Home Offers an Excellent Opportunity for Buyers Looking for a Turnkey Property with Modern Finishes and Significant Recent Improvements.
- Listing Status:
- Active
- Data Last Updated:
- August 26, 2026 at 4:19PM
- Listing Office:
- Real Broker, LLC : 855-450-0442
- Listing Agent:
- Mark Hewitt :
- Contact:
- 855-450-0442
- MLS ID:
- 21368395

- General: Rain Gutters
- Style: TraditionalDetached
- Pool: None
- Parking: Alley AccessDoor-SingleDrivewayGarageGarage Door OpenerGarage Faces Rear
- Roofing: Shingle
- Windows: Window Coverings
- General: Board & Batten SidingBrick1Slab
- Originating MLS: NTR
- School District: Lewisville ISD
- County: Denton
- Zoning: HARVEST RUN PH 1 BLK M LOT 15R107543
- Fencing: Wood
- Utilities: Natural Gas AvailableSewer AvailableWater Available
- Water: Public
- Sewer: Public Sewer
- Source: NTR
This listing courtesy of Mark Hewitt , Real Broker, LLC
Monthly Payment
- Principal & Interest $
- Property Taxes $
- Home Insurance $
- VA Funding Fee $

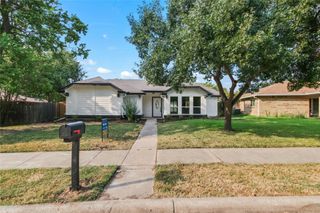
 New - 1 hour ago