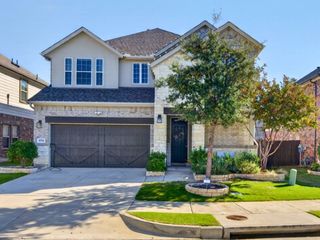
4206 Harvest Hill Road, Carrollton, TX 75010
- 4 beds |
- 4 baths |
- 3,805 sqft
 Single-Family Home
 Built in 1985
 7,579sqft lot
 2 car garage
 $171/sqft
 Listed 3 days ago
Property Description
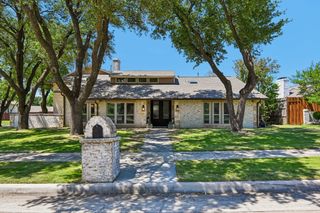
There are homes with a little something extra… and then there's Harvest Hill. With more than 3,800 square feet of beautifully renovated living space, four bedrooms, and three-and-a-half bathrooms, 4206 Harvest Hill has plenty to offer before you even discover what makes it different. The kitchen opens into the main living area, creating a natural gathering place for everyday life and entertaining. A butler's pantry adds a touch of luxury and valuable storage, while the renovated primary suite offers a retreat of its own. And then there are the extras. A dedicated office with its own exterior entrance makes working from home convenient, whether you need a quiet place to focus or a professional space to welcome clients. The media room has its own dedicated access, too, making it an ideal destination for movie nights, game days, or entertaining without interrupting the rest of the house. And just when you think you've seen it all, there's a hidden playroom behind a secret little door! Nearby, another flexible space is currently styled as a yoga retreat, but could just as easily become a hobby room, creative studio, or quiet escape. With a layout that lends itself to multigenerational living, extended guests, and changing household needs, this home offers flexibility that's hard to find. Even the outdoor living comes with a little extra. The covered patio features electric shades, creating a comfortable space to relax or entertain. Beautifully renovated, thoughtfully laid out, and full of unexpected possibilities. Harvest Hill isn't your average four-bedroom home. Come see what else you discover. Come experience Harvest Hill for yourself. And ask about the before photos...They're top notch!
- Listing Status:
- Active
- Data Last Updated:
- November 22, 2026 at 5:19PM
- Listing Office:
- OnDemand Realty : 214-766-5833
- Listing Agent:
- Janine Alexander :
- Contact:
- 214-901-6844
- MLS ID:
- 21428490

- General: Rain Gutters
- Style: TraditionalDetached
- Pool: None
- Parking: Alley AccessCircular DrivewayDrivewayGarageGarage Door OpenerGarage Faces Rear
- Windows: Bay Window(s)
- General: Brick2
- Originating MLS: NTR_NTREIS
- School District: Lewisville ISD
- County: Denton
- Zoning: HARVEST RUN PH 1 BLK K LOT 29R107547
- Fencing: BrickFenced
- Utilities: Electricity ConnectedNatural Gas AvailableSewer AvailableSeparate MetersWater AvailableCable Available
- Water: Public
- Sewer: Public Sewer
- Source: NTR_NTREIS
- Exclusions: Staging
This listing courtesy of Janine Alexander , OnDemand Realty
Monthly Payment
- Principal & Interest $
- Property Taxes $
- Home Insurance $
- VA Funding Fee $

 New - 1 day ago