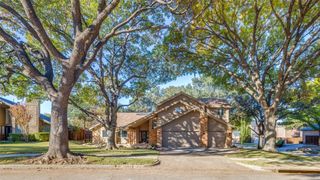
4712 Cash Drive, Carrollton, TX 75010
- 4 beds |
- 3 baths |
- 3,101 sqft
 Single-Family Home
 Built in 2020
 4,443sqft lot
 2 car garage
 $226/sqft
 Listed 1 day ago
Property Description
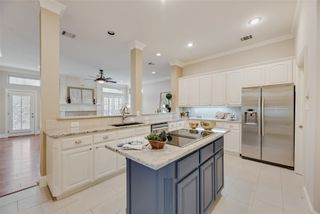
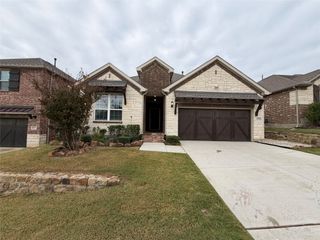
Built in 2020 and meticulously maintained, this beautiful 3,101-square-foot home features 4 bedrooms, 3 full bathrooms, a dedicated media room, and multiple living spaces designed for today's lifestyle. From the moment you enter, you'll appreciate the soaring ceilings, elegant rotunda entry, designer lighting, and new ceiling fans throughout. The flexible downstairs layout includes an additional bedroom and full bathroom, perfect for guests, multigenerational living, or a home office. Conveniently located across from the spacious media room, this area offers endless possibilities. At the heart of the home, the open-concept family room, dining area, and gourmet kitchen create the perfect space for gathering and entertaining. The kitchen features an oversized island, quartz countertops, a gas range, and abundant cabinetry. Upstairs, enjoy a spacious second living area, two generously sized bedrooms connected by a Jack-and-Jill bathroom, and an impressive primary suite. The private primary retreat features a luxurious ensuite bathroom and an expansive walk-in closet. Located in the desirable Saddle Ridge community, known for its quiet atmosphere and well-maintained surroundings, this home is zoned to Lewisville ISD and offers convenient access to Grandscape, The Shops at Legacy, Legacy West, The Star in Frisco, and PGA headquarters. Enjoy easy access to major highways, hospitals, shopping, dining, and everyday conveniences. A perfect blend of space, comfort, and convenience—come see all this home has to offer!
- Listing Status:
- Active
- Data Last Updated:
- November 22, 2026 at 5:19PM
- Listing Office:
- JPAR North Metro : 972-836-9295
- Listing Agent:
- Tracy Manz :
- Contact:
- 972-836-9295
- MLS ID:
- 21440554

- Style: Detached
- Pool: None
- Parking: ConcreteDirect AccessDrivewayGarage Faces FrontGarageGarage Door OpenerOn Site
- General: 2
- HOA Amenities: Maintenance Grounds575.0Annually
- Originating MLS: NTR_NTREIS
- School District: Lewisville ISD
- County: Denton
- Zoning: SADDLE RIDGE BLK A LOT 29R731073
- Utilities: Electricity AvailableNatural Gas AvailableSewer AvailableSeparate MetersWater Available
- Water: Public
- Sewer: Public Sewer
- Source: NTR_NTREIS
- Exclusions: EV chargertheater projector and Screen (for sale)The frame tvWasherdryerLollipop indoor camerasrefrigeratorpink curtains in the room
This listing courtesy of Tracy Manz , JPAR North Metro
Monthly Payment
- Principal & Interest $
- Property Taxes $
- Home Insurance $
- VA Funding Fee $

 New - 1 day ago