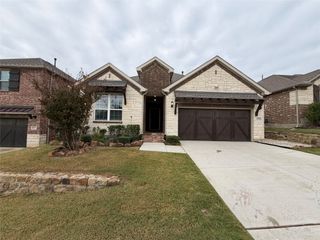
4436 Illiniwek Drive, Carrollton, TX 75010
- 4 beds |
- 3 baths |
- 2,906 sqft
 Single-Family Home
 Built in 2015
 6,055sqft lot
 2 car garage
 $220/sqft
 Listed 5 days ago
Property Description
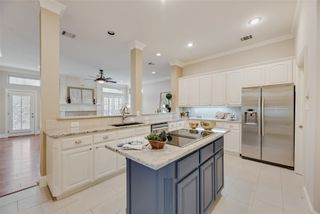
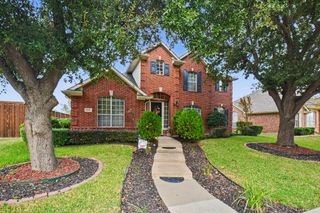
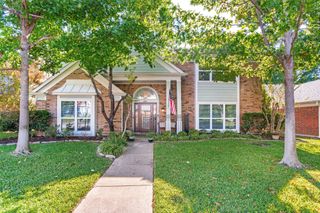
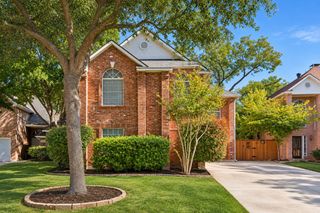
Welcome Home to 4436 Illiniwek. Built in 2015, this 2,900+ sq ft home offers 4 bedrooms and 3 full baths, a media room and so much more... Inside, two-story ceilings, hardwood floors, and a custom chandelier frame a living room that was built for entertaining. The kitchen with gas cooktop and custom vent hood opens to the dining and living areas. Movie nights belong to the media room, and the upstairs game room gives everyone space to unwind. It truly is the perfect home for having company over without ever feeling crowded. The big things are already done: a new AC in 2026, a new roof in 2024, custom lighting, and tasteful upgrades throughout. This home has been cared for every inch of this home, and it shows the moment you walk in. Out back, a covered patio with a stone fireplace overlooks a fenced yard, the kind of spot where a cool evening turns into a late one. Quick access to SH-121 makes getting around easy. Homes like this don't come around often. Come see it before someone else falls for it first.
- Listing Status:
- Active
- Data Last Updated:
- November 22, 2026 at 5:19PM
- Listing Office:
- Coldwell Banker Realty Frisco : 972-712-8500
- Listing Agent:
- Karrie Johnston :
- Contact:
- 214-535-7311
- MLS ID:
- 21437367

- General: Rain Gutters
- Style: TraditionalDetached
- Pool: None
- Parking: CoveredDoor-SingleDrivewayEnclosedGarage Faces FrontGarageGarage Door OpenerKitchen Level
- Roofing: Composition
- Windows: Window Coverings
- General: BrickRockStone2Slab
- Road/Access: All Weather Road
- HOA Amenities: All FacilitiesAssociation ManagementMaintenance Structure750.0Annually
- Originating MLS: NTR_NTREIS
- School District: Lewisville ISD
- County: Denton
- Zoning: ESTATES OF INDIAN CREEK PHASE 8 BLK 2 LOT 8R652890
- Fencing: FencedWood
- Utilities: Sewer AvailableWater AvailableCable Available
- Water: Public
- Sewer: Public Sewer
- Source: NTR_NTREIS
This listing courtesy of Karrie Johnston , Coldwell Banker Realty Frisco
Monthly Payment
- Principal & Interest $
- Property Taxes $
- Home Insurance $
- VA Funding Fee $

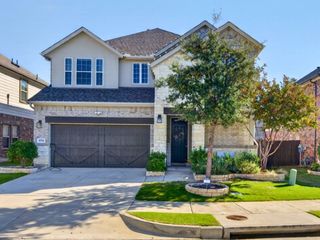
 New - 1 day ago