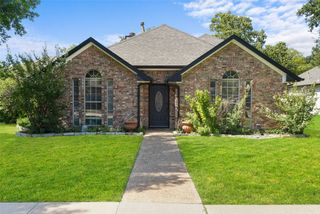
2116 Lansdown Drive, Carrollton, TX 75010
- 4 beds |
- 3 baths |
- 2,584 sqft
 Single-Family Home
 Built in 1986
 7,187sqft lot
 2 car garage
 $201/sqft
 Listed 4 days ago
Property Description
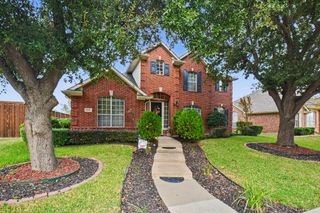
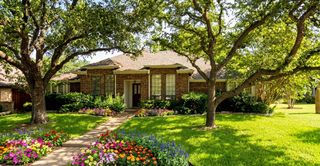
Stunning Curb Appeal Meets Resort-Style Backyard Living. Welcome home to this spacious 4-bedroom, 2.5-bath gem designed for both effortless entertaining and everyday comfort. The main level features a cozy living room anchored by a classic fireplace, a bright eat-in kitchen, and a versatile formal dining room that easily doubles as a home office or flex space. Tucked away downstairs, the private primary suite offers a peaceful retreat. Upstairs, you’ll find three generously sized bedrooms, a full bath, and a second living area—ideal for a game room, media lounge, or playroom. Step outside to your private backyard oasis, complete with a covered patio, full privacy fencing, and a sparkling pool built for sunny afternoons.
- Listing Status:
- Active
- Data Last Updated:
- November 22, 2026 at 5:19PM
- Listing Office:
- Worley and Associates Realtors : 817-300-5194
- Listing Agent:
- Martina Worley :
- Contact:
- 817-300-5194
- MLS ID:
- 21438748

- General: Rain Gutters
- Style: TraditionalDetached
- Pool: In GroundPool
- Parking: Alley AccessGarageGarage Door OpenerGarage Faces RearOn Street
- Roofing: Composition
- Windows: Window Coverings
- General: BrickFiber Cement2Slab
- Originating MLS: NTR_NTREIS
- School District: Lewisville ISD
- County: Denton
- Zoning: R116622
- Fencing: Back YardMetalWood
- Utilities: Natural Gas AvailableSewer AvailableSeparate MetersWater Available
- Water: Public
- Sewer: Public Sewer
- Source: NTR_NTREIS
- Exclusions: Curtains in primary bedroom and formal dining room. TV on the back patio. Fridge in the garage and kitchen.
This listing courtesy of Martina Worley , Worley and Associates Realtors
Monthly Payment
- Principal & Interest $
- Property Taxes $
- Home Insurance $
- VA Funding Fee $

 New - 1 day ago