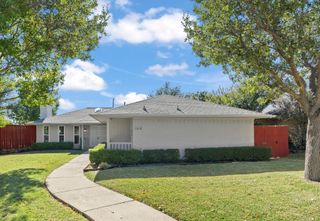
4213 Arbor Creek Drive, Carrollton, TX 75010
- 4 beds |
- 3 baths |
- 2,336 sqft
 Single-Family Home
 Built in 1984
 7,231sqft lot
 2 car garage
 $182/sqft
 Listed 5 days ago
Property Description
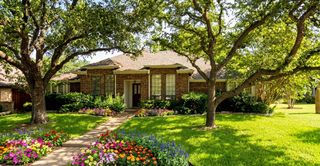
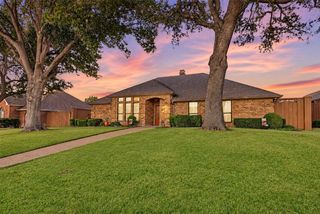
Welcome to this beautifully updated single-story home in Carrollton's established Harvest Run neighborhood, offering 4 bedrooms, 2.5 bathrooms, a 2-car garage, and a versatile bonus room. Step inside to discover an inviting, light-filled interior featuring decorative lighting, a charming brick fireplace, and spacious living areas. Two dining spaces, including a formal dining room and an eat-in kitchen, offer flexibility for everyday living and entertaining. The generous primary suite features an updated bathroom with a garden tub, separate shower, and walk-in closet. The second full bathroom has been completely remodeled with beautiful, modern finishes, adding both style and functionality. A flexible bonus room provides the perfect space for a home office, media room, playroom, or fitness area. Outside, enjoy a private, fenced backyard featuring a patio and hot tub, creating an inviting retreat for relaxing evenings or entertaining guests. Ideally located near Harvest Run Park, Branch Hollow Park, and Arbor Hills Nature Preserve, with convenient access to premier shopping, dining, and entertainment at Grandscape in The Colony, Stonebriar Centre in Frisco, Legacy West, and The Shops at Legacy in Plano. Easy access to the Dallas North Tollway, Sam Rayburn Tollway, and President George Bush Turnpike makes exploring the DFW Metroplex convenient. Discover the perfect combination of updated interiors, flexible living spaces, outdoor relaxation, and an exceptional Carrollton location!
- Listing Status:
- Active
- Data Last Updated:
- November 22, 2026 at 5:19PM
- Listing Office:
- Dewbrew Realty, Inc : 817-807-2246
- Listing Agent:
- Betty Joyce :
- Contact:
- 817-807-2246
- MLS ID:
- 21436854

- General: Rain GuttersHot Tub
- Style: Detached
- Pool: None
- Parking: Door-SingleDrivewayGarage Faces Rear
- Roofing: CompositionShingle
- Windows: Bay Window(s)Window Coverings
- General: Brick1Slab
- Originating MLS: NTR_NTREIS
- School District: Lewisville ISD
- County: Denton
- Zoning: HARVEST RUN PH 1 BLK M LOT 9R107537
- Fencing: Back YardChain Link
- Utilities: Sewer AvailableWater Available
- Water: Public
- Sewer: Public Sewer
- Source: NTR_NTREIS
- Exclusions: Mounted tvs and security cameras
This listing courtesy of Betty Joyce , Dewbrew Realty, Inc
Monthly Payment
- Principal & Interest $
- Property Taxes $
- Home Insurance $
- VA Funding Fee $

 New - 20 hours ago