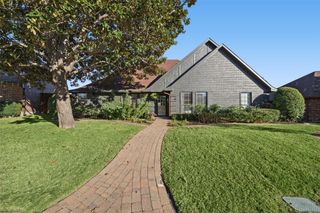
4261 Riverview Drive, Carrollton, TX 75010
- 3 beds |
- 4 baths |
- 2,038 sqft
 Single-Family Home
 Built in 2011
 1,220sqft lot
 2 car garage
 $201/sqft
 Listed 2 days ago
Property Description
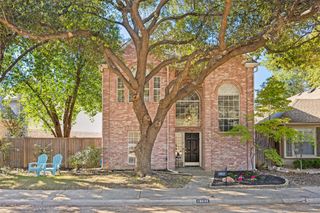
A three-story townhome with room to spread out and the convenience of a lock-and-leave lifestyle. Located in The Shops at Prestonwood, this 2,038-square-foot home offers three bedrooms, three full baths, a powder bath, and a third-floor flex space with access to a private covered balcony. Hardwood floors run throughout the main level, where the living room features a gas fireplace, plantation shutters, and crown molding. The kitchen opens to the dining and living areas, with a granite island, breakfast bar, stainless steel appliances, and plenty of workspace. An attached two-car garage provides convenient access. Upstairs, the primary suite is separated from the secondary bedrooms for added privacy. Its bath includes dual vanities, a garden tub, separate shower, and walk-in closet with built-in storage. A full-size laundry room is also located on this level. The third floor adds another dimension to the home. Use the large flex room as a media room, game room, home office, or guest space, with a full bathroom nearby. Step outside to a covered balcony with stained concrete flooring, a ceiling fan, and a TV mount. Walk-in attic storage provides additional space for seasonal items. Community amenities include a pool, fitness center, walking trails, and pond. With shopping and dining nearby, plus convenient access to the Dallas North Tollway and President George Bush Turnpike, the location makes it easy to enjoy what's nearby or head out of town.
- Listing Status:
- Active
- Data Last Updated:
- November 22, 2026 at 6:19PM
- Listing Office:
- Compass RE Texas, LLC : 214-814-8100
- Listing Agent:
- John Holmes : 214-395-1183
- Contact:
- 214-395-1183
- MLS ID:
- 21438108

- Style: Contemporary/Modern
- Pool: FencedGuniteIn GroundPoolCommunity
- Parking: Direct AccessGarageGarage Door OpenerGarage Faces RearOn Street
- Roofing: Asphalt
- Windows: Window Coverings
- General: BrickThree Or MoreSlab
- HOA Amenities: All FacilitiesAssociation ManagementMaintenance GroundsMaintenance Structure336.0Monthly
- Originating MLS: NTR_NTREIS
- School District: Lewisville ISD
- County: Denton
- Zoning: THE SHOPS AT PRESTONWOOD PH 1 BLK F LOT 53R533682
- Utilities: Sewer AvailableWater AvailableCable Available
- Water: Public
- Sewer: Public Sewer
- Source: NTR_NTREIS
- Exclusions: Staging furniture
This listing courtesy of John Holmes , Compass RE Texas, LLC
Monthly Payment
- Principal & Interest $
- Property Taxes $
- Home Insurance $
- VA Funding Fee $

 New - 2 days ago