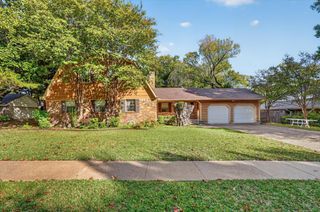
1808 Polstar Drive, Plano, TX 75093
- 4 beds |
- 3 baths |
- 2,413 sqft
 Single-Family Home
 Built in 1983
 10,019sqft lot
 2 car garage
 $155/sqft
 Listed 2 days ago
Property Description
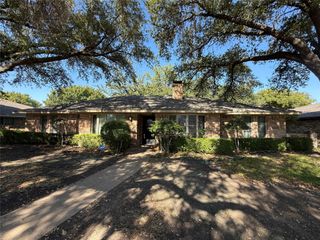
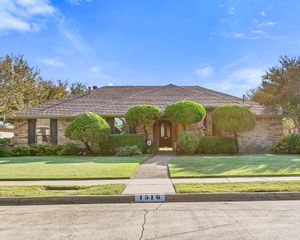
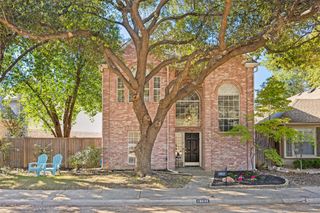
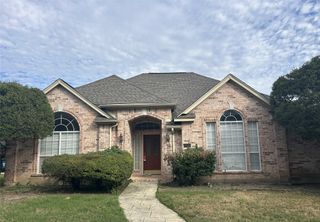
Multiple offers. H&B Nov 30th @ 10am. Single-story brick construction, 4 bed, 3 full bath, 2,413 sq ft on a 0.232-acre lot. Built 1983. No HOA. 2-car attached garage.Spacious floor plan with both formal and informal living spaces. Living room features a vaulted ceiling, recessed lighting, ceiling fan, and a marble fireplace surround. Dedicated breakfast nook adjoins the kitchen, which includes granite countertops, travertine backsplash, white painted cabinets, and black appliances. Inside utility room included. Primary bath with skylight, separate toilet room, glass shower, tub, double vanity, and walk-in closet. Secondary bedroom wing offers a private bath — ideal layout for multi-generational use or guest suite. Two additional bedrooms with tile floors and ceiling fans share a hall bath. Backyard features a covered patio, and wood privacy fence. Established neighborhood on a quiet street. Cash or investor financing only. Property does not qualify for conventional or government-backed loans. Sold as-is — no repairs, credits, or concessions. Buyer to independently verify all information including sq ft and condition.
- Listing Status:
- Active
- Data Last Updated:
- November 22, 2026 at 6:19PM
- Listing Office:
- Repeat Realty, LLC : 972-966-6683
- Listing Agent:
- Denver Kemery :
- Contact:
- 972-966-6683
- MLS ID:
- 21440294

- General: Rain Gutters
- Style: TraditionalDetached
- Pool: None
- Parking: Alley AccessDrivewayGarageGarage Door OpenerGarage Faces Rear
- Roofing: Composition
- Windows: Skylight(s)
- General: Brick1Slab
- Road/Access: All Weather Road
- Originating MLS: NTR_NTREIS
- School District: Plano ISD
- County: Collin
- Zoning: HIGHLANDS NORTH PHASE II (CPL)BLK JLOT 5R026101000501
- Fencing: Back YardWood
- Utilities: Sewer AvailableWater AvailableCable Available
- Water: Public
- Sewer: Public Sewer
- Source: NTR_NTREIS
This listing courtesy of Denver Kemery , Repeat Realty, LLC
Monthly Payment
- Principal & Interest $
- Property Taxes $
- Home Insurance $
- VA Funding Fee $

 New - 2 days ago