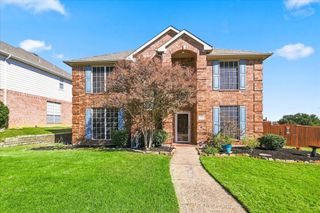
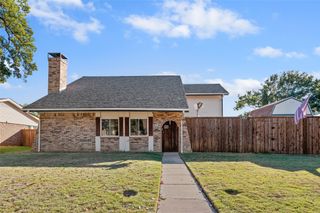
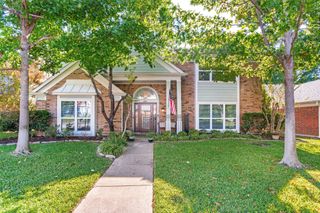
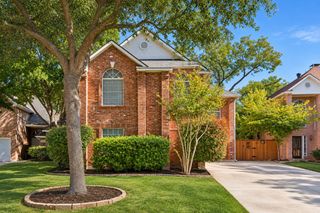
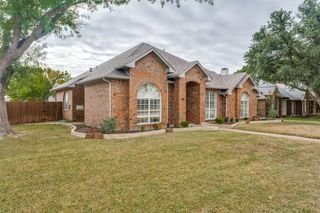
1816 Andress Drive, Carrollton, TX 75010
- 4 beds |
- 3 baths |
- 2,666 sqft
 Single-Family Home
 Built in 1997
 7,327sqft lot
 2 car garage
 $206/sqft
 Listed 3 days ago
Property Description
Beautifully appointed Carrollton home that elevates living to a new level of comfort and convenience! Perfectly nestled near a clubhouse and golf course, this inviting residence blends spacious interiors, thoughtful design, and effortless access to an abundance of nearby attractions, shopping, dining, and entertainment. From the moment you step inside, soaring ceilings, radiant natural light, and an open-concept layout welcome you into a warm and inviting space. The carefully crafted kitchen boasts elegant quartz countertops, generous cabinetry, and plenty of workspace, flowing seamlessly into the living area with a cozy fireplace—ideal for both everyday moments and memorable gatherings. The private first-floor primary suite offers a serene sanctuary, while a separate downstairs office creates the perfect retreat for inspired work-from-home days. Upstairs, roomy secondary bedrooms encircle an oversized game room brimming with endless possibilities—a media room, playroom, home gym, or extra living space. Step outside to your own private, fenced backyard, featuring a stunning marble patio—a perfect backdrop for relaxing evenings, lively outdoor entertaining, and cherished weekend get-togethers. Luxury engineered vinyl plank flooring throughout the main level brings both style and lasting durability. Additional highlights include a rear-facing two-car garage and effortless access to golf, walking trails, pools, shopping, dining, entertainment, and major highways. Experience the very best of Carrollton living with generous space to unwind, plenty of room to entertain, and convenience at every turn. Move-in ready and brimming with promise! The seller will select the title company for this transaction and welcomes reasonable buyer requests. Don’t miss the chance to make this exceptional home yours!
- Listing Status:
- Active
- Data Last Updated:
- November 22, 2026 at 5:19PM
- Listing Office:
- Mark Spain Real Estate : 855-299-7653
- Listing Agent:
- Vanessa Gordon :
- Contact:
- 855-299-7653
- MLS ID:
- 21437052

- Style: Detached
- Pool: NoneCommunity
- Parking: Alley AccessDrivewayGarageGarage Door OpenerOn Street
- General: 2Slab
- HOA Amenities: All Facilities400.0Annually
- Originating MLS: NTR_NTREIS
- School District: Lewisville ISD
- County: Denton
- Zoning: OAKWOOD SPRINGS ADDN PH 2 BLK 10 LOT 5R177711
- Utilities: Electricity AvailableElectricity ConnectedNatural Gas AvailablePhone AvailableSewer AvailableSeparate MetersWater Available
- Water: Public
- Sewer: Public Sewer
- Source: NTR_NTREIS
This listing courtesy of Vanessa Gordon , Mark Spain Real Estate
Monthly Payment
- Principal & Interest $
- Property Taxes $
- Home Insurance $
- VA Funding Fee $

 New - 1 day ago