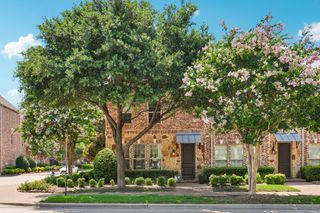
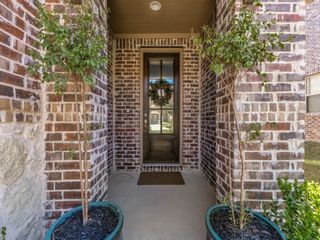
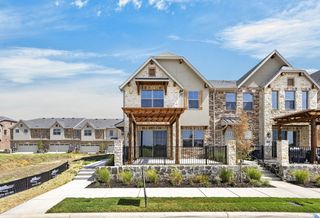
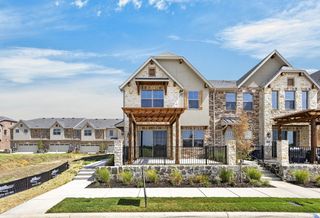
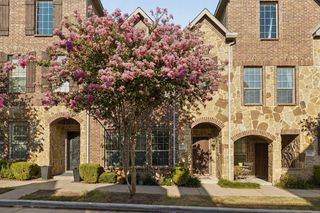
4288 Haskell Drive, Carrollton, TX 75010
- 3 beds |
- 3 baths |
- 2,257 sqft
 Town Home
  Built in 2011
  2,788sqft lot
 2 car garage
  $235/sqft
  Listed 18 days ago
Property Description
Luxury lock-and-leave living awaits in the sought-after Shops at Prestonwood. Ideally positioned near the amenity center, resort-style pool, fitness center, walking trails and scenic pond, this beautifully appointed townhome blends elegant finishes with exceptional functionality. Wood flooring, plantation shutters, soaring ceilings and crown molding create a refined interior. The dramatic two-story living room opens to a versatile loft. The gourmet kitchen features granite countertops, ample cabinetry and a gas cooktop; refrigerator, washer and dryer convey. The spacious first-floor primary suite offers dual vanities, granite countertops, seamless glass shower, soaking tub and an expansive walk-in closet. Upstairs are generously sized secondary bedrooms, an oversized loft and dedicated media room with surround sound. Enjoy a rare larger private backyard with real grass and an oversized patio featuring a gas stub for your grill—ideal for entertaining or relaxing. Abundant storage includes a walk-in, decked second-floor storage area plus a walk-in attic with additional potential to create even more usable storage. The attached two-car garage offers added flexibility, with the water heater relocated to maximize parking and accommodate a Tacoma-sized truck. Private driveway, low utility bills, HVAC replaced in 2024, and water heater replaced in 2024–2025. Minutes from Legacy West, Grandscape, the Dallas North Tollway and President George Bush Turnpike, this home offers sophisticated living with low-maintenance convenience.
- Listing Status:
- Active
- Data Last Updated:
- October 13, 2026 at 8:19PM
- Listing Office:
- Monument Realty : 214-705-7827
- Listing Agent:
- Michelle Girvan :
- Contact:
- 972-896-4973
- MLS ID:
- 21382530

- Style: Traditional
- Pool: NoneCommunity
- Parking: Additional ParkingAsphaltCommonGarage Faces FrontGarageGarage Door OpenerKitchen Level
- Roofing: Composition
- Windows: ShuttersWindow Coverings
- General: Brick2Slab
- Road/Access: Asphalt
- HOA Amenities: Maintenance Front YardAll FacilitiesAssociation ManagementMaintenance Grounds408.0Monthly
- Originating MLS: NTR_NTREIS
- School District: Lewisville ISD
- County: Denton
- Zoning: THE SHOPS AT PRESTONWOOD PH 1 BLK I LOT 2R533725
- Utilities: Electricity AvailableNatural Gas AvailablePhone AvailableSewer AvailableSeparate MetersWater AvailableCable Available
- Water: Public
- Sewer: Public Sewer
- Source: NTR_NTREIS
- Exclusions: Island and bench in the kitchen
This listing courtesy of Michelle Girvan , Monument Realty
Monthly Payment
- Principal & Interest $
- Property Taxes $
- Home Insurance $
- VA Funding Fee $

 New - 6 hours ago