2864 Enfield, The Colony, TX 75056
- 3 beds |
- 3 baths |
- 1,960 sqft
 Town Home
  Built in 2026
  2,483sqft lot
 2 car garage
  $286/sqft
  Listed 5 days ago
Property Description
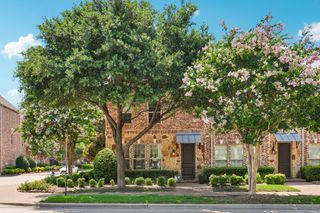
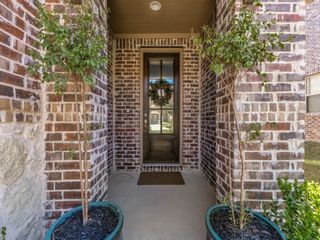
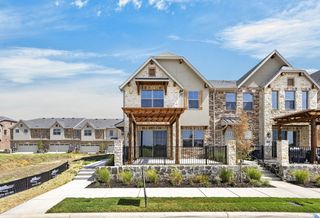
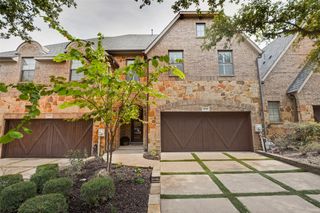
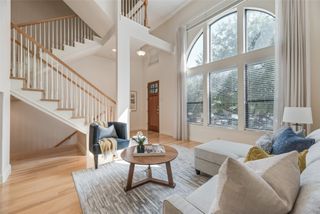
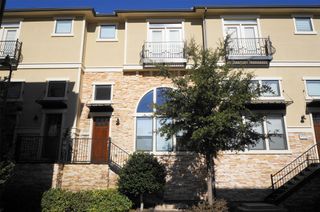
MLS# 21406797 - Built by Grenadier Investments - Ready Now! ~ Discover elevated living in The Augusta, a beautifully crafted two-story home offering 3 bedrooms, 2.5 baths, and 1,960 square feet of refined comfort. This desirable end unit combines privacy with an abundance of natural light, creating a bright and sophisticated living environment. The main level showcases an expansive open-concept design, where the kitchen, dining, and living areas flow effortlessly-perfect for both upscale entertaining and everyday living. Thoughtful finishes and a spacious layout create a seamless blend of style and functionality. Upstairs, all bedrooms are thoughtfully positioned for maximum privacy. The luxurious primary suite serves as a serene retreat, while two additional bedrooms and a versatile loft area provide flexible space for a home office, media room, or additional lounge. Additional highlights include a convenient half bath downstairs, a 2-car garage, and carefully designed spaces that enhance both comfort and elegance. Located within the prestigious Tribute community, residents enjoy a resort-style lifestyle with scenic surroundings, premier amenities, golf courses, and access to top-rated schools-all just minutes from dining, shopping, and major thoroughfares. See Sales Counselor for Builder Incentive details.
- Listing Status:
- Active
- Data Last Updated:
- October 13, 2026 at 7:21PM
- Listing Office:
- HomesUSA.com : 888-872-6006
- Listing Agent:
- Ben Caballero :
- Contact:
- 888-872-6006
- MLS ID:
- 21406797

- General: Covered CourtyardLightingRain Gutters
- Style: Traditional
- Pool: NoneCommunity
- Parking: DrivewayGarage Faces Rear
- Roofing: Shingle
- General: BrickRadiant Barrier2Slab
- HOA Amenities: All FacilitiesAssociation ManagementMaintenance GroundsMaintenance Structure360.0Monthly
- Originating MLS: NTR_NTREIS
- School District: Little Elm ISD
- County: Denton
- Zoning: R1036838
- Utilities: Electricity AvailableElectricity ConnectedNatural Gas AvailableSewer AvailableSeparate MetersWater AvailableCable Available
- Water: Public
- Sewer: Public Sewer
- Source: NTR_NTREIS
This listing courtesy of Ben Caballero , HomesUSA.com
Monthly Payment
- Principal & Interest $
- Property Taxes $
- Home Insurance $
- VA Funding Fee $

 New - 4 hours ago