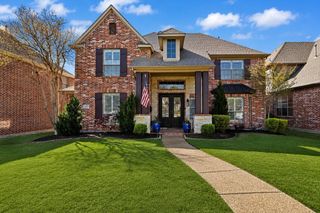
4429 Young Drive, Carrollton, TX 75010
- 4 beds |
- 5 baths |
- 3,949 sqft
 Single-Family Home
  Built in 2004
  0.38acre lot
 3 car garage
  $222/sqft
  Listed 6 days ago
Property Description
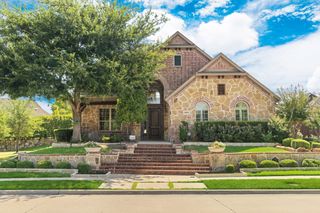
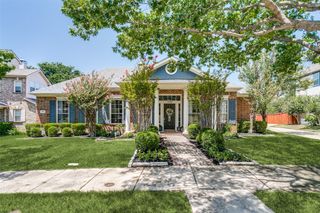
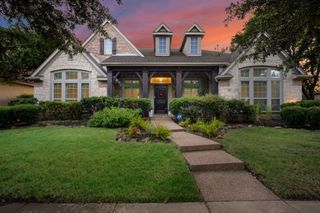
Welcome to this exceptional 1.5-story home in the popular Coyote Ridge community, ideally situated on a desirable golf course lot. Enjoy a large backyard designed for relaxing and entertaining, complete with a covered patio and additional gated parking suitable for vehicles, a boat, or an RV. A cozy front porch provides a warm welcome and charming curb appeal. Inside, the flexible floor plan offers 4 bedrooms, 3 full baths, and 2 half baths, along with a dedicated office—an ideal setup for remote work or home business. The updated kitchen is a standout, featuring a Viking Professional gas cooktop, KitchenAid built-in double wall ovens, a Best by Broan stainless-steel professional range hood, and much more. Thoughtful built-ins include a hallway desk and shelving, providing additional space for organization or a secondary work-from-home station. Upstairs, discover a loft, half bath, and enclosed, soundproof media room—perfect for movie nights, gaming, or a private retreat. The upper level also provides access to walkable attic storage with fully decked flooring, offering outstanding potential for another living space. The laundry room includes a large storage area that can also function as a kennel, complete with a barred door. With abundant storage, versatile spaces, a dedicated office, and exceptional outdoor amenities, this Coyote Ridge property offers endless possibilities.
- Listing Status:
- Active
- Data Last Updated:
- August 26, 2026 at 4:19PM
- Listing Office:
- C21 Fine Homes Judge Fite : 469-621-0081
- Listing Agent:
- Frances Cruz :
- Contact:
- 469-621-0081
- MLS ID:
- 21321903

- Style: TraditionalDetached
- Pool: NoneCommunity
- Parking: Additional ParkingDrivewayEnclosedGarageRV GatedGarage Faces Side
- Roofing: Composition
- Windows: Bay Window(s)Skylight(s)Window Coverings
- General: BrickRockStoneOne and One HalfSlab
- HOA Amenities: Association Management200.0Semi-Annually
- Originating MLS: NTR
- School District: Lewisville ISD
- County: Denton
- Zoning: COYOTE RIDGE PH II BLK C LOT 11R241948
- Fencing: WoodWrought Iron
- Utilities: Sewer AvailableWater AvailableCable Available
- Water: Public
- Sewer: Public Sewer
- Source: NTR
- Exclusions: Murphy bed in bedroomall TVs and Mounts and all media speakers
This listing courtesy of Frances Cruz , C21 Fine Homes Judge Fite
Monthly Payment
- Principal & Interest $
- Property Taxes $
- Home Insurance $
- VA Funding Fee $

 New - 1 day ago