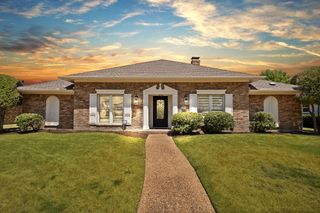
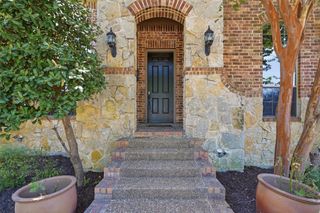
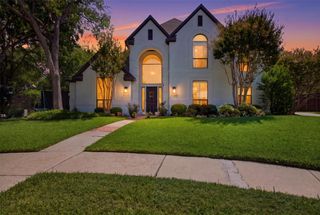
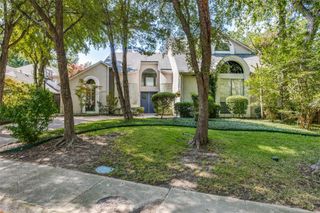
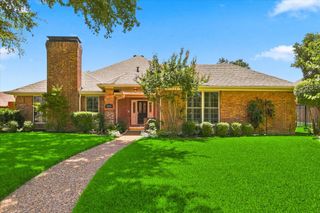
4733 Brockwell Drive, Carrollton, TX 75010
- 4 beds |
- 4 baths |
- 3,220 sqft
 Single-Family Home
  Built in 2023
  6,011sqft lot
 2 car garage
  $259/sqft
  Listed 1 day ago
Property Description
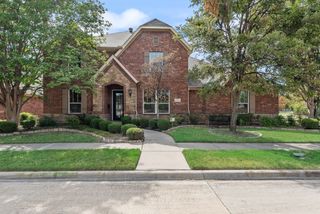
This beautifully designed two-story home blends modern style with everyday functionality. Showcasing a designer-curated Farmhouse aesthetic, the popular Santa Fe floor plan offers a thoughtfully designed layout with quality finishes throughout. A dedicated home office provides the perfect space for remote work, studying, or creative pursuits, The gourmet kitchen is the heart of the home, complete with cathedral ceilings, a large center island, elegant quartz countertops, stainless steel GE® appliances, abundant cabinetry, and an open design ideal for gathering and entertaining. The spacious primary suite is a private retreat, featuring charming barn doors leading to a luxurious ensuite bath with dual vanities, oversized walk-in shower, free standing soaking tub and generous walk-in closet. The well-appointed laundry room includes a convenient utility sink. Upstairs, you'll find three additional bedrooms, two full baths, a spacious loft offering flexible living space, and multiple oversized closets that provide exceptional storage. Located In highly desired Carrollton, Plano area, close to shopping, dining, Grandscape, Legacy West, Arbor Hills Nature Preserve. Within walking distance to Hebron High and Prestonwood. This 4 bedroom 3.5 bath home is the total package. Thoughtfully designed and move-in ready, this Carrollton home offers the perfect combination of modern farmhouse charm, versatile living spaces, and desirable location.
- Listing Status:
- Active
- Data Last Updated:
- August 26, 2026 at 1:18PM
- Listing Office:
- Ebby Halliday Realtors : 972-608-0300
- Listing Agent:
- Pamela Boronski :
- Contact:
- 972-608-0300
- MLS ID:
- 21348303

- Style: TraditionalDetached
- Pool: None
- Parking: Garage Faces Front
- Roofing: Composition
- Windows: Window Coverings
- General: BrickRockStone2Slab
- HOA Amenities: Association Management142.0Monthly
- Originating MLS: NTR
- School District: Lewisville ISD
- County: Denton
- Zoning: KENSINGTON PLACE BLK A LOT 8R991285
- Fencing: Wood
- Utilities: Sewer AvailableWater Available
- Water: Public
- Sewer: Public Sewer
- Source: NTR
This listing courtesy of Pamela Boronski , Ebby Halliday Realtors
Monthly Payment
- Principal & Interest $
- Property Taxes $
- Home Insurance $
- VA Funding Fee $

 New - 18 hours ago