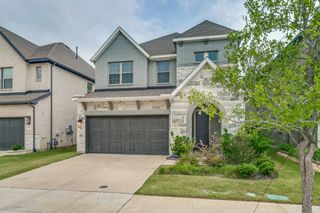
4544 Oriel Lane, Carrollton, TX 75010
- 3 beds |
- 4 baths |
- 3,005 sqft
 Single-Family Home
  Built in 2018
  5,576sqft lot
 2 car garage
  $283/sqft
  Listed 15 days ago
Property Description
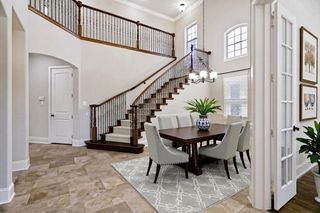
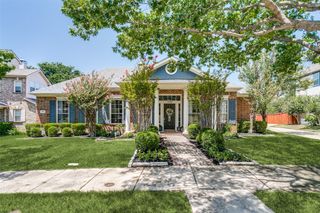
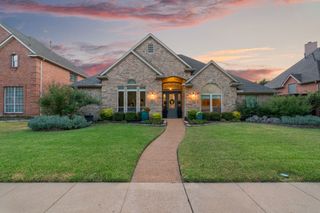
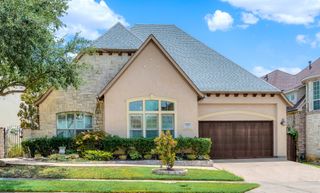
Nestled on one of Castle Hills' most desirable GREENBELT homesites, this impeccably maintained residence offers a rare blend of luxury, privacy, and effortless indoor-outdoor living. Backing to a serene POND with picturesque views, the backyard is an entertainer's dream featuring a fully equipped OUTDOOR KITCHEN, professionally designed PUTTING & CHIPPING GREEN with premium turf, and multiple spaces to relax and unwind. All TURF backyard. This pet-free home has been lightly lived in and shows like a model. Inside, you'll find nail down HARDWOODs and CUSTOM carpet, CUSTOM electronic shades throughout, and an open-concept floor plan with LOTS of LIGHT designed for both everyday living and entertaining. The spacious media room w bar and fridge is the perfect setting for movie nights or game-day gatherings, and the oversized laundry room offers exceptional storage and functionality. The thoughtfully designed layout includes three generously sized bedrooms with walk-in closets and a convenient half bath for guests. The chef's kitchen opens seamlessly to the living and dining areas, creating an inviting space filled with natural light and beautiful backyard views. Located in the award-winning master-planned community of Castle Hills, residents enjoy parks, miles of walking trails, pools, tennis and pickleball courts, golf, lakes, and convenient access to Grandscape, Legacy West, The Star, DFW Airport, and major employment centers. Walk to The Lakes at Castle Hills private, full-service country club featuring an 18-hole championship course, aquatic center w resort-style swimming pool, tennis center and fitness and wellness center. Residents can also enjoy the Village Shops and Restaurants right in the heart of this tight-knit community. Also located in coveted Castle Hills Elementary. Move-in ready, meticulously cared for, and offering one of the community's premier outdoor settings, this is a rare opportunity to own a truly exceptional Castle Hills home!
- Listing Status:
- Active
- Data Last Updated:
- August 16, 2026 at 4:19PM
- Listing Office:
- Christie's Lone Star : 214-821-3336
- Listing Agent:
- Heidi Frederick :
- MLS ID:
- 21343441

- General: Awning(s)Built-in BarbecueBarbecueGas GrillLightingOutdoor GrillRain Gutters
- Style: TraditionalDetached
- Pool: NoneCommunity
- Parking: Garage
- Roofing: Composition
- General: Brick2Slab
- HOA Amenities: Association ManagementMaintenance GroundsSecurity1360.0Annually
- Originating MLS: NTR
- School District: Lewisville ISD
- County: Denton
- Zoning: CASTLE HILLS - PHASE 11 CARROLLTON ADDITION BR716260
- View: WaterView
- Fencing: FullWrought Iron
- Utilities: Sewer AvailableWater Available
- Water: Public
- Sewer: Public Sewer
- Source: NTR
- Exclusions: Primary bedroom curtains and curtain rodsfridgewasher and dryer and all furniture.
This listing courtesy of Heidi Frederick , Christie's Lone Star
Monthly Payment
- Principal & Interest $
- Property Taxes $
- Home Insurance $
- VA Funding Fee $

 New - 11 hours ago