7032 PORTOBELLO Drive, Plano, TX 75024
- 3 beds |
- 3 baths |
- 2,759 sqft
 Single-Family Home
  Built in 2007
  6,621sqft lot
 3 car garage
  $263/sqft
  Listed 1 day ago
Property Description
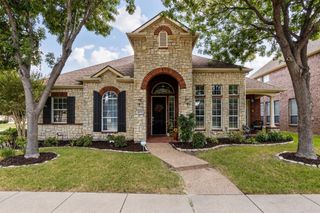
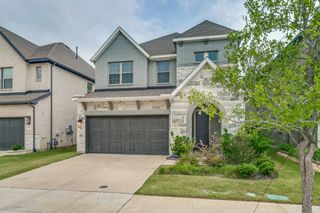
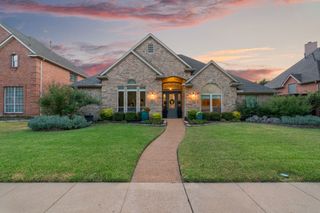
***OPEN HOUSE SAT. & SUN., AUGUST 15TH-16TH FROM 1-4PM***Welcome to single-story French luxury built by Kings Hollow Builders, designed for comfortable everyday living and effortless entertaining. A private courtyard entrance leads inside to hand-scraped wood floors, soaring vaulted and coffered ceilings, and rich architectural details. The rich wood-paneled study with beam accents provides a quiet workspace, while the expansive open layout revolves around a cozy stone fireplace and elegant lighting. At the center of the home, the gourmet kitchen boasts granite surfaces, a stone archway detail, a large island, stainless steel Viking gas appliances, a wine fridge, and an Asko dishwasher. Unwind in the primary suite offering plush carpeting, direct access to the laundry room, and an ensuite bath with granite counters, decorative leg cabinetry, and oil-rubbed bronze accents. A bonus room on the second floor makes a wonderful game room, exercise room, or private retreat for crafts, yoga or meditation! Outdoors, the back patio shines with a full outdoor kitchen featuring a built-in gas grill and electric smoker. Key mechanical updates ensure complete peace of mind, including a 2023 roof replacement, radiant barrier, a 2026 HVAC unit, and a 2026 tankless water heater. Complete with a versatile bonus room and a 3-car tandem garage, this home seamlessly combines timeless sophistication with warm, inviting family spaces. Easy access to 121, DNT, and all the shopping, restaurants and entertainment offered by Grandscape.
- Listing Status:
- Active
- Data Last Updated:
- August 14, 2026 at 6:19PM
- Listing Office:
- Sharon Ketko Realty : 972-841-3110
- Listing Agent:
- Sharon Ketko :
- Contact:
- 972-841-3110
- MLS ID:
- 21353195

- General: Built-in BarbecueBarbecueGardenGas GrillLightingOutdoor GrillOutdoor Living AreaRain Gutters
- Style: French ProvincialTraditionalDetached
- Pool: None
- Parking: Door-SingleDrivewayGarage Faces FrontGarageGarage Door OpenerInside EntranceKitchen LevelLightedOversized
- Roofing: Composition
- Windows: ShuttersWindow Coverings
- General: RockStoneStuccoOne and One HalfSlab
- HOA Amenities: All FacilitiesAssociation Management1000.0Annually
- Originating MLS: NTR
- School District: Lewisville ISD
- County: Denton
- Zoning: KINGS RIDGE ADDN PH THREE BLK C LOT 9R310217
- Fencing: Back YardFencedGateWood
- Utilities: Natural Gas AvailableSewer AvailableSeparate MetersUnderground UtilitiesWater AvailableCable Available
- Water: Public
- Sewer: Public Sewer
- Source: NTR
This listing courtesy of Sharon Ketko , Sharon Ketko Realty
Monthly Payment
- Principal & Interest $
- Property Taxes $
- Home Insurance $
- VA Funding Fee $

 New - 6 hours ago