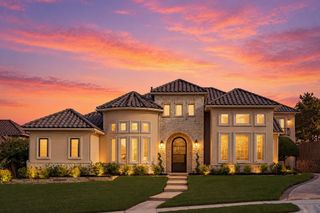
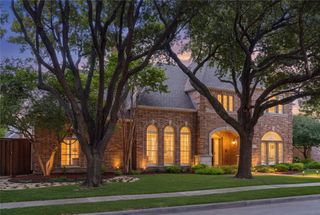
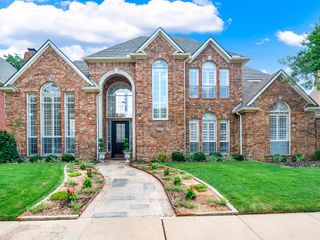
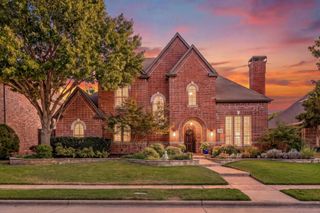
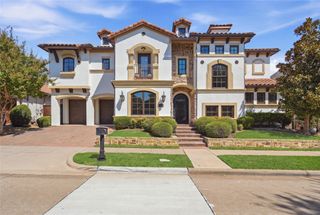
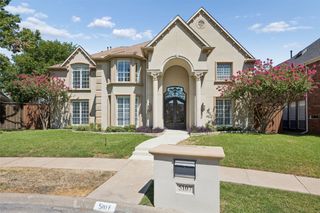
4664 Maverick Way, Carrollton, TX 75010
- 5 beds |
- 6 baths |
- 4,947 sqft
 Single-Family Home
  Built in 2014
  0.27acre lot
 3 car garage
  $283/sqft
  Listed 18 hours ago
Property Description
Welcome to this luxury home in the highly sought-after Mustang Park Estates with freshly painted kitchen cabinets. This gorgeous home sits on an oversized quarter-acre lot with impeccable landscaping. From the moment you enter, you'll be captivated by the dramatic curved staircase, soaring ceilings, freshly refinished hardwood floors throughout the main living areas & an abundance of natural light. The open-concept living room features a breathtaking view of the backyard & a spectacular floor-to-ceiling stone fireplace that serves as the centerpiece of the home. The gourmet kitchen is equally impressive, offering beautiful wood cabinets, a large island with ample seating, granite countertops, a gas cooktop, abundant prep space, & flows into the breakfast area, complete with a charming barn door. A formal dining room provides the perfect setting for hosting holiday gatherings & dinner parties. The thoughtfully designed floor plan includes an oversized primary suite on the 1st floor with soaring ceilings & peaceful backyard views. The luxurious ensuite bath offers separate vanities, a relaxing soaking tub, an oversized walk-in shower with built-in seating, & generous walk-in closet space. Also downstairs are a private office & secondary bedroom with an en-suite bath, ideal for guests or multigenerational living. Upstairs offers a spacious game room, media room featuring built-in cabinetry, sink, & fridge, plus 3 additional generously sized bedrooms. Step outside to your own private backyard oasis. The covered patio showcases a beautiful stone fireplace, creating the perfect year-round outdoor living space. Enjoy the pool with tanning ledge, spa & extensive travertine decking, while the separate covered pergola provides additional space for entertaining. As a bonus, the dry sauna conveys with the home, creating a true spa-like retreat. Convenient access to top-rated schools, this meticulously maintained home offers the perfect blend of luxury, comfort & resort living.
- Listing Status:
- Active
- Data Last Updated:
- October 13, 2026 at 7:21AM
- Listing Office:
- Coldwell Banker Realty Frisco : 972-712-8500
- Listing Agent:
- Tonya Peek :
- Contact:
- 972-674-3871
- MLS ID:
- 21387459

- General: Rain Gutters
- Style: TraditionalDetached
- Pool: GuniteHeatedIn GroundPoolPool/Spa Combo
- Parking: Electric GateGarage Faces FrontGarageGarage Door OpenerPorte-Cochere
- Roofing: Composition
- Windows: Window Coverings
- General: BrickRockStone2Slab
- HOA Amenities: Association Management966.0Annually
- Originating MLS: NTR_NTREIS
- School District: Lewisville ISD
- County: Denton
- Zoning: MUSTANG PARK PHASE FIVE BLK F LOT 4R563922
- Fencing: Wood
- Utilities: Sewer AvailableWater AvailableCable Available
- Water: Public
- Sewer: Public Sewer
- Source: NTR_NTREIS
This listing courtesy of Tonya Peek , Coldwell Banker Realty Frisco
Monthly Payment
- Principal & Interest $
- Property Taxes $
- Home Insurance $
- VA Funding Fee $