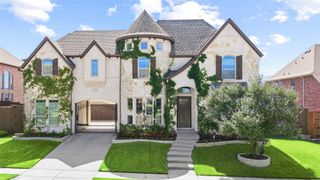
6649 Canyon Oaks Circle, Plano, TX 75024
- 4 beds |
- 5 baths |
- 4,626 sqft
 Single-Family Home
  Built in 2003
  0.34acre lot
 3 car garage
  $335/sqft
  Listed 4 days ago
Property Description
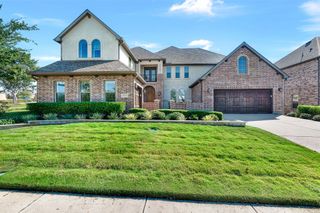
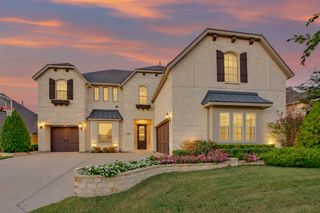
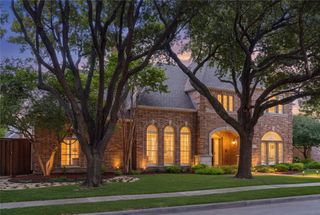
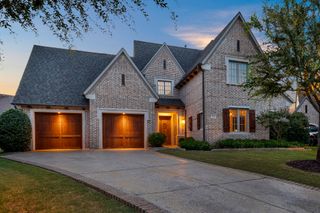
A rare opportunity to own a beautiful south-facing estate home showcasing timeless architecture, gracious living spaces, & an exceptional location. Thoughtfully priced to reflect the opportunity for future kitchen & bath enhancements, this home allows the next owner to customize these spaces to their personal style while enjoying the many high-end features already in place. The elegant exterior is complemented by newly updated landscaping, & the extended gated driveway leads to an oversized 3car garage. Inside, the home offers an open, bright floorplan with rich hardwood flooring, soaring ceilings, & exquisite custom details throughout. The kitchen features granite counters, dual sinks, a 6burner gas cooktop, built-in fridge, double ovens, & a butlers pantry. The spacious family room includes built-ins & a stone fireplace. The secluded owners retreat impresses with a wood-beamed ceiling & cozy fireplace, plus a stunning spa-like bathroom with dual vanities, garden tub, oversized shower with body sprays, & a custom walk-in closet. A secondary bedroom with full bath is located downstairs, along with a convenient half bath that opens to the backyard - ideal for pool use. A private study with French doors & two dining areas completes the main level. Upstairs, 2 additional bedrooms each with a full bath, & a huge game room offers a built-in wetbar & double doors leading to a balcony overlooking the yard. The fabulous media room features tiered seating & a beautiful decorative ceiling. The amazing backyard showcases a newly remodeled sparkling pool with tanning ledge & spa, a large deck area with firepit, an oversized covered patio with outdoor kitchen & fireplace, & low-maintenance turf grass. Additional updates include 2 new water heaters, & 3 new AC units (2023). Just steps away are miles of treed walking trails, & the home is ideally located near the Tollway & Legacy West. A perfect blend of elegance, comfort, & future potential in one of Plano’s most desirable areas
- Listing Status:
- Active
- Data Last Updated:
- October 13, 2026 at 4:19AM
- Listing Office:
- Colleen Frost Real Estate Serv : 469-280-0008
- Listing Agent:
- Colleen Frost :
- Contact:
- 469-280-0008
- MLS ID:
- 21406442

- General: Fire PitOutdoor GrillPrivate YardRain Gutters
- Style: TraditionalDetached
- Pool: GuniteHeatedIn GroundPoolPrivatePool/Spa ComboWater Feature
- Parking: DrivewayGarageGarage Door OpenerGatedOversizedGarage Faces Side
- Roofing: SlateTile
- Windows: Window Coverings
- General: Block2Slab
- HOA Amenities: Association Management1500.0Annually
- Originating MLS: NTR_NTREIS
- School District: Lewisville ISD
- County: Denton
- Zoning: SHOAL CREEK PH V BLK N LOT 32R219964
- Utilities: Sewer AvailableUnderground UtilitiesWater AvailableCable Available
- Water: Public
- Sewer: Public Sewer
- Source: NTR_NTREIS
- Exclusions: None.
This listing courtesy of Colleen Frost , Colleen Frost Real Estate Serv
Monthly Payment
- Principal & Interest $
- Property Taxes $
- Home Insurance $
- VA Funding Fee $

 New - 14 hours ago